


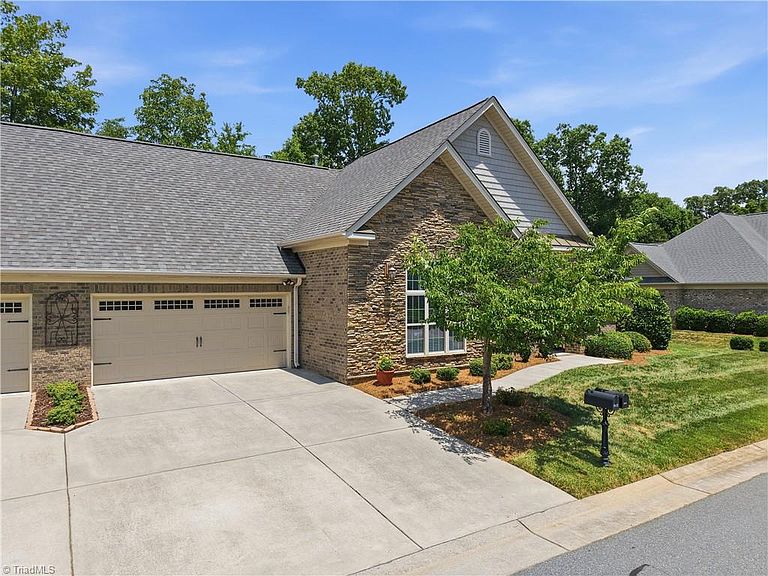

5424 Ggo Dr, Greensboro, NC, 27406
About This Home
Classy custom-built townhome in the highly sought-after Stone Gables community by Forest Oaks Golf Course! Beautifully maintained and thoughtfully updated, this 4 bedroom, 3 bath home offers effortless main-level living with stunning new hardwood floors, vaulted ceilings, and a gas-log fireplace in the spacious living room. The bright sunroom overlooks a private backyard, while the well-appointed kitchen features a large island, granite countertops, tile backsplash, and stainless steel appliances that convey. The primary suite boasts a walk-in shower, double vanities, tile flooring, and a large walk-in closet. Oversized laundry room, double garage. Relax on the partially covered patio with permanent gas line for grilling. The upper-level bonus suite offers a 4th bedroom, full bath, closet, and walk-in attic storage. Recent upgrades include a walk-in bath system and whole-house Generac generator. HOA-covers the exterior maintenance which complete this exceptional low-maintenance home.
Getting Around
 Car-Dependent
 Very Limited Transit
 Somewhat Bikeable
Schools
Construction
Condition
- Year built: 2015
Materials
- Foundation: Slab
- Construction materials: Brick,Stone,Vinyl Siding
Type & Style
- Home type: Townhouse
- Architectural style: Transitional
- Property subType: Stick/Site Built,Residential,Townhouse
Interior
Appliances
- Appliances included: Gas Water Heater
- Laundry features: Main Level
Bedroom2
- Level: Main
Bedroom3
- Level: Main
Bedroom4
- Level: Second
Bedrooms & Bathrooms
- Bedrooms: 4
- Bathrooms: 3
- Full bathrooms: 3
- Main level bathrooms: 2
Dining Room
- Level: Main
Features
- Ceiling Fan(s),Dead Bolt(s),Kitchen Island,Pantry
- Flooring: Carpet,Engineered Hardwood,Tile
- Number of fireplaces: 1
- Fireplace features: Gas Log,Great Room
- Fireplace: Yes
- Attic: Floored,Walk-In
- Finished area above ground: 2,733
Heating & Cooling
- Heating features: Fireplace(s),Forced Air,Natural Gas
- Cooling features: Central Air
Interior Area
- Total structure area: 2,733
- Total interior livable area: 2,733 sqft
Kitchen
- Level: Main
Laundry
- Level: Main
Living Room
- Level: Main
Master Bedroom
- Level: Main
Sunroom
- Level: Main
Property
Accessibility
- Accessibility features: Bath Grab Bars,Bath Raised Toilet,Accessible Entrance
Details
- Parcel number: 7881912302
- Zoning: RM-8
- Special condition: Owner Sale
- Other equipment: Generator,Irrigation Equipment
Features
- Levels: One
- Stories: 1
- Pool features: None
- Patio & porch: Porch
- Exterior features: Sprinkler System
- Fencing: None
Lot
- Lot size: 0.08 Acres
- Features: Level,Flat
Parking
- Total spaces: 2
- Parking features: Driveway,Garage,Attached
- Has garage: Yes
- Attached garage spaces: 2
- Covered spaces: 2
- Has uncovered spaces: Yes