


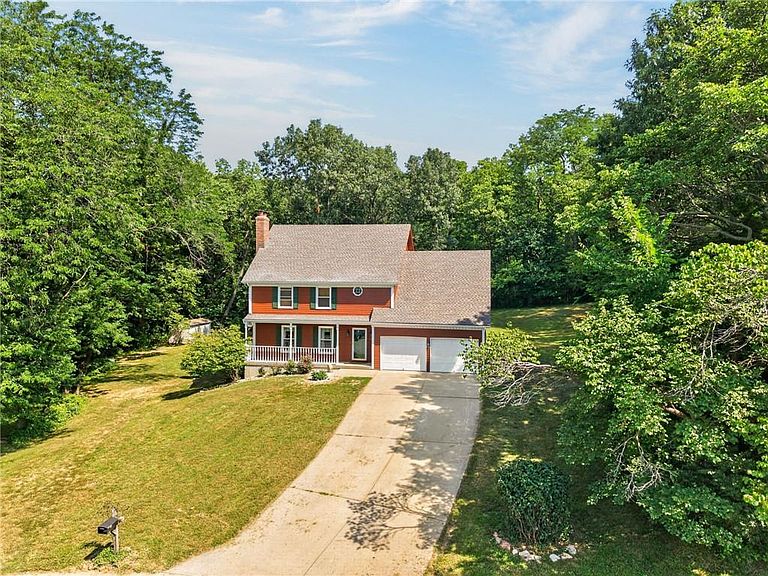

12639 NW Buck Crk, Kansas City, MO, 64152
About This Home
Quality-built and well maintained, this 2-story home sits at the end of a quiet cul-de-sac on nearly an acre and offers a setting that's becoming harder to find. Backing to a wooded, undeveloped tract, you'll enjoy exceptional privacy along with frequent visits from deer, wild turkey, and a variety of songbirds. This 4-bedroom, 2.5-bath home features new carpet, a new roof installed last year, and a partially finished walk-out basement with a third garage that's perfect for a workshop, lawn equipment, or extra storage. Located just minutes from shopping, restaurants, KCI Airport, and major highways, you'll enjoy the convenience of nearby amenities while coming home to a peaceful, park-like setting. Seller is providing a home warranty for added peace of mind. Some images virtually staged as noted.
Getting Around
 Car-Dependent
 No Nearby Transit
 Somewhat Bikeable
Schools
Construction
Condition
- Year built: 1988
Materials
- Roof: Composition
- Construction materials: Wood Siding
Type & Style
- Home type: SingleFamily
- Architectural style: Colonial,Other
- Property subType: Single Family Residence
Interior
Appliances
- Appliances included: Dishwasher,Disposal,Dryer,Microwave,Refrigerator,Free-Standing Electric Oven,Gas Range,Washer
- Laundry features: Bedroom Level
Basement
- Has basement: Yes
- Basement: Concrete,Partial,Walk-Out Access
Bathroom1
- Features: Laminate Counters
- Level: First
- Area: 30
Bathroom1
- Features: Vinyl
- Level: Second
- Area: 49
Bedroom2
- Features: Carpet,Ceiling Fan(s)
- Level: Second
- Area: 132
Bedroom3
- Features: All Carpet,Ceiling Fan(s)
- Level: Second
- Area: 100
Bedroom4
- Features: All Carpet,Ceiling Fan(s),Walk-In Closet(s)
- Level: Second
- Area: 120
Bedrooms & Bathrooms
- Bedrooms: 4
- Bathrooms: 3
- Full bathrooms: 2
- 1/2 bathrooms: 1
Breakfast Room
- Features: Ceiling Fan(s),Laminate Counters
- Level: First
- Area: 117
Dining Room
- Features: Carpet
- Level: First
- Area: 117
Features
- Ceiling Fan(s),Central Vacuum,Kitchen Island,Pantry,Vaulted Ceiling(s),Walk-In Closet(s)
- Door features: Storm Door(s)
- Window features: Window Coverings,Storm Window(s),Thermal Windows
- Flooring: Carpet,Tile,Wood
- Number of fireplaces: 1
- Fireplace features: Gas,Living Room,Fireplace Screen
- Fireplace: Yes
- Finished area below ground: 912
- Finished area above ground: 1,968
Heating & Cooling
- Heating features: Forced Air
- Cooling features: Attic Fan,Electric
Interior Area
- Total structure area: 2,880
- Total interior livable area: 2,880 sqft
Kitchen
- Features: Pantry
- Level: First
- Area: 143
Laundry
- Features: Vinyl
- Level: Second
- Area: 18
Living Room
- Features: Carpet,Ceiling Fan(s),Fireplace
- Level: First
- Area: 247
Master Bedroom
- Features: Vinyl
- Level: Second
- Area: 91
Media Room
- Features: All Carpet
- Level: Basement
- Area: 228
Workshop
- Level: Basement
- Area: 312
Property
Details
- Parcel number: 205.021300001011000
Features
- Patio & porch: Deck,Patio,Porch
- Spa features: Bath
Lot
- Lot size: 0.93 Acres
- Features: City Lot,Cul-De-Sac
Parking
- Total spaces: 3
- Parking features: Attached,Garage Door Opener,Garage Faces Front,Garage Faces Side
- Has garage: Yes
- Attached garage spaces: 3
- Covered spaces: 3