

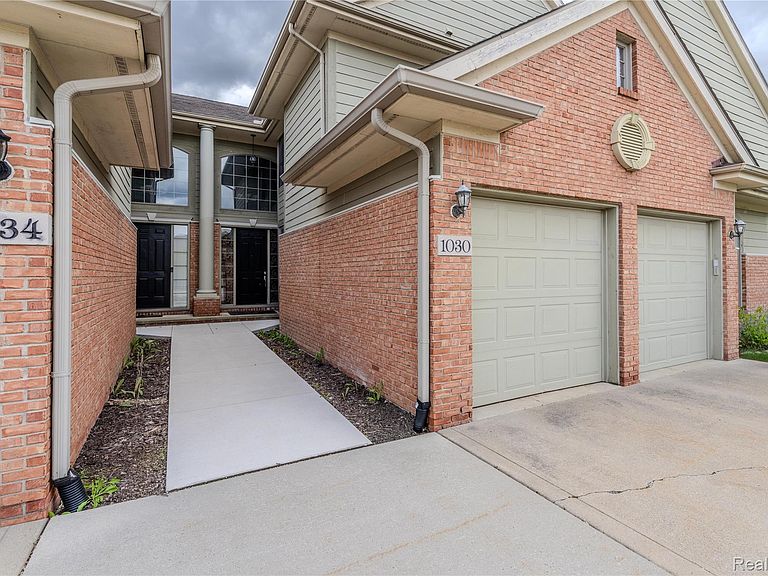
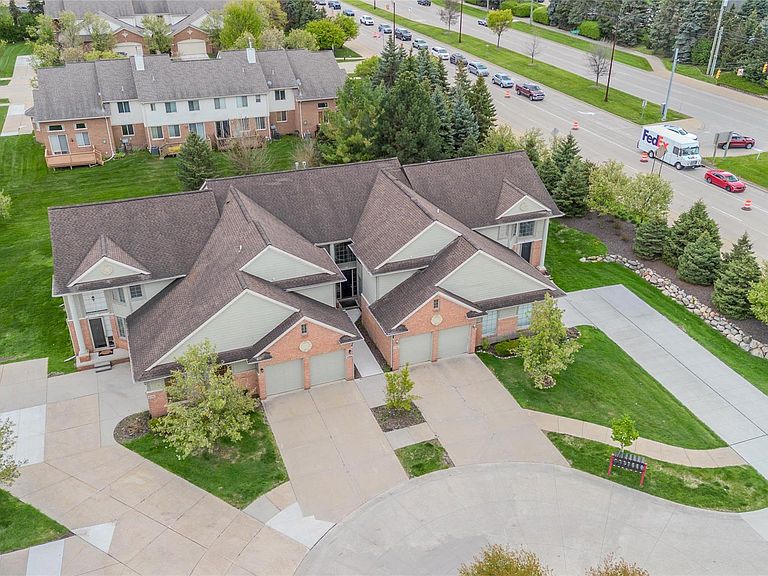

1030 Lorenzo Ct, Troy, MI, 48085
3beds
3baths
2,156sqft
$449,900
$209price/sqft
$3,112/moest. monthly cost
$124,480/yrincome needed
About This Home
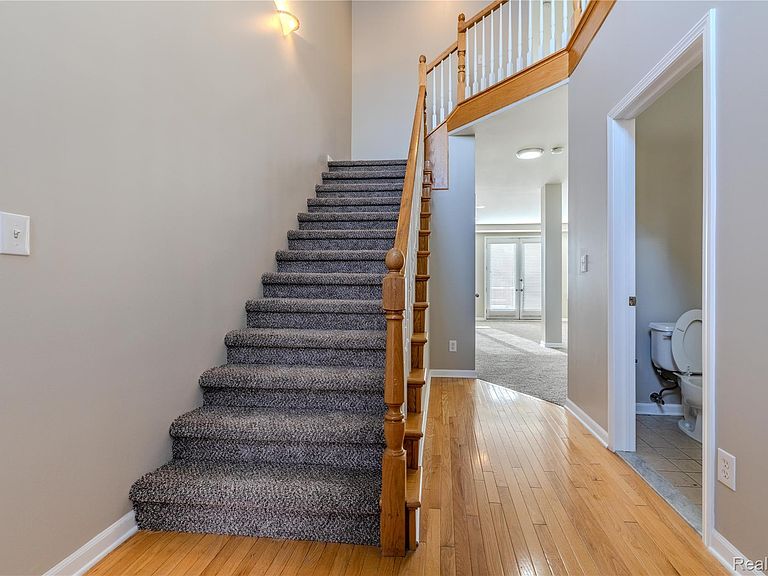
Spacious and modern, this newer-build condominium in the highly desirable Troy School District offers 3 bedrooms, a full-size basement, and an attached 2-car garage. Freshly painted with brand new carpet throughout, the home feels bright, clean, and welcoming from the moment you step inside. The large layout provides plenty of room for comfortable living, while the basement offers excellent storage or finishing potential. Move-in ready and ideally located near schools, shopping, and dining, this property is a perfect blend of convenience and style. Schedule your showing today!
Getting Around
39
 Car-Dependent
0
 Very Limited Transit
43
 Somewhat Bikeable
Schools
10/10
9/10
8/10
Construction
Condition
- Year built: 2003
Materials
- Foundation: Basement,Poured
- Roof: Asphalt
- Construction materials: Brick
Type & Style
- Home type: Condo
- Architectural style: Colonial
- Property subType: Condominium
Interior
Appliances
- Appliances included: Disposal,Dryer,Free Standing Electric Range,Free Standing Refrigerator,Microwave,Stainless Steel Appliances,Washer
- Laundry features: In Unit,Laundry Room
Basement
- Has basement: Yes
- Basement: Full,Unfinished
Bedroom
- Level: Second
- Area: 180
- Dimensions: 15 X 12
Bedroom
- Level: Second
- Area: 204
- Dimensions: 17 X 12
Bedrooms & Bathrooms
- Bedrooms: 3
- Bathrooms: 3
- Full bathrooms: 2
- 1/2 bathrooms: 1
Dining Room
- Level: Entry
- Area: 153
- Dimensions: 17 X 9
Features
- Window features: Egress Windows
- Fireplace features: Great Room
- Fireplace: Yes
- Finished area above ground: 2,156
Great Room
- Level: Entry
- Area: 322
- Dimensions: 23 X 14
Heating & Cooling
- Heating features: Forced Air,Natural Gas
- Cooling features: Central Air
Interior Area
- Total interior livable area: 2,156 sqft
Kitchen
- Level: Entry
- Area: 315
- Dimensions: 21 X 15
Laundry
- Level: Second
- Area: 42
- Dimensions: 7 X 6
Other
- Level: Second
- Area: 88
- Dimensions: 11 X 8
Other
- Level: Entry
- Area: 35
- Dimensions: 7 X 5
Primary Bathroom
- Level: Second
- Area: 120
- Dimensions: 12 X 10
Primary Bedroom
- Level: Second
- Area: 255
- Dimensions: 17 X 15
Property
Details
- Parcel number: 2014351096
- Special condition: Short Sale No,Standard
Features
- Levels: Two
- Stories: 2
- Entry location: GroundLevelwSteps
- Pool features: None
Parking
- Total spaces: 2
- Parking features: Two Car Garage,Attached,Driveway
- Has garage: Yes
- Attached garage spaces: 2