


3206 Whirlaway Ct, Grayslake, IL, 60030
About This Home
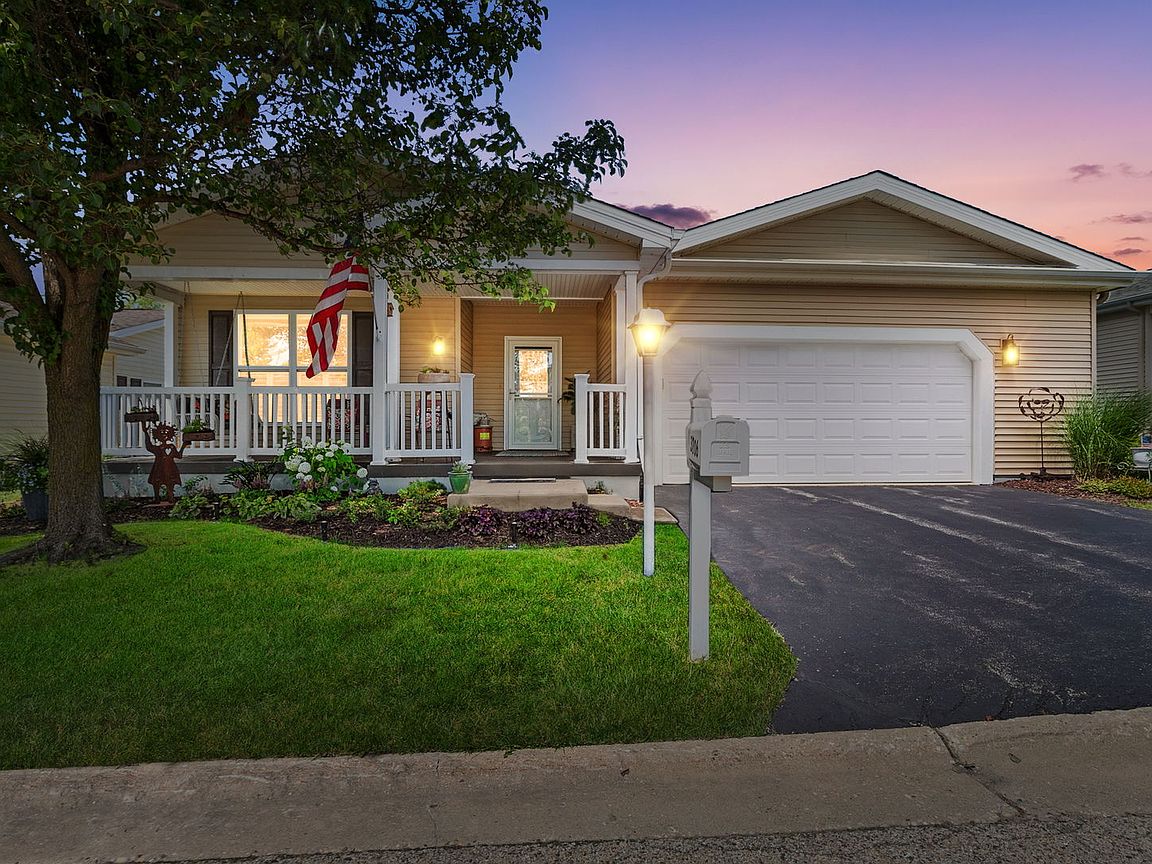
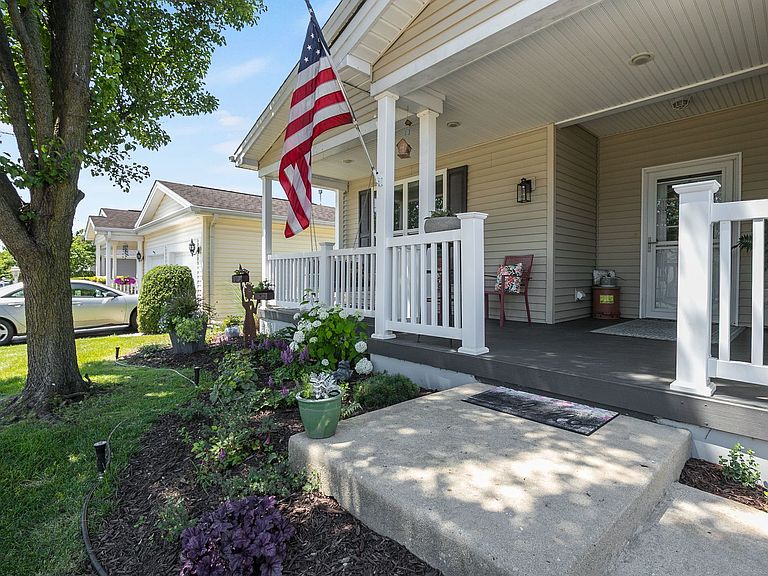
Welcome home to this beautifully maintained Prairie II model in Saddlebrook Farms, offering over 1,900 square feet of spacious, open-concept living. This sought-after ranch features numerous upgrades, including a newer roof, a heated 2.5-car garage, an extended front porch, and a separate dining room perfect for entertaining. The primary bedroom features an additional seating area which serves as a den or home office as well as a walk in closet by California Closets. The spacious kitchen is the heart of the home, complete with a large center island, quartz counters, updated backsplash, and two pantries for exceptional storage. Designed with accessibility in mind, many interior features-including wider doorways, lever-style door handles, and an accessible primary shower-provide added comfort and convenience. Major mechanical updates offer peace of mind, with the refrigerator, stove, hot water heater, washer, and dryer all replaced in 2020. Enjoy the lifestyle that Saddlebrook Farms is known for! This vibrant 55+ community offers lake rights, a clubhouse with fitness center, walking trails, community gardens, stocked fishing ponds, social clubs, and a full calendar of activities, making it easy to stay active and connected.
Getting Around
 Car-Dependent
 No Nearby Transit
 Somewhat Bikeable
Schools
Construction
Condition
- Year built: 2007
Materials
- Roof: Asphalt
- Construction materials: Vinyl Siding
Other
- Builder model: PRAIRIE II
Type & Style
- Home type: SingleFamily
- Architectural style: Ranch
- Property subType: Single Family Residence
Interior
Appliances
- Appliances included: Range,Dishwasher,Refrigerator,Washer,Dryer,Humidifier
- Laundry features: Main Level,In Unit
Basement
- Basement: None
Bedroom2
- Features: Flooring (Carpet)
- Level: Main
- Area: 182
- Dimensions: 14X13
Bedrooms & Bathrooms
- Bedrooms: 2
- Bathrooms: 2
- Full bathrooms: 2
Breakfast Room
- Features: Flooring (Wood Laminate)
- Level: Main
- Area: 99
- Dimensions: 9X11
Den
- Features: Flooring (Wood Laminate)
- Level: Main
- Area: 143
- Dimensions: 13X11
Dining Room
- Features: Flooring (Wood Laminate)
- Level: Main
- Area: 144
- Dimensions: 12X12
Features
- 1st Floor Bedroom,1st Floor Full Bath
- Window features: Screens
Foyer
- Features: Flooring (Wood Laminate)
- Level: Main
- Area: 80
- Dimensions: 10X8
Heating & Cooling
- Heating features: Natural Gas,Forced Air
- Cooling features: Central Air
Interior Area
- Total structure area: 1,912
- Total interior livable area: 1,912 sqft
Kitchen
- Features: Kitchen (Eating Area-Table Space,Island,Pantry-Closet),Flooring (Wood Laminate)
- Level: Main
- Area: 132
- Dimensions: 12X11
Laundry
- Features: Flooring (Vinyl)
- Level: Main
- Area: 64
- Dimensions: 8X8
Living Room
- Features: Flooring (Wood Laminate),Window Treatments (Blinds)
- Level: Main
- Area: 272
- Dimensions: 16X17
Master Bedroom
- Features: Flooring (Carpet),Bathroom (Full)
- Level: Main
- Area: 210
- Dimensions: 14X15
Property
Accessibility
- Accessibility features: Hall Width 36 Inches or More,Pocket Door(s),Lever Door Handles,Bath Grab Bars,Main Level Entry,No Interior Steps,Roll-In Shower,Wheelchair Accessible,Disability Access
Details
- Parcel number: 12031066000000
- Special condition: None
- Other equipment: Ceiling Fan(s),Sump Pump
Features
- Stories: 1
- Patio & porch: Patio,Porch
Lot
- Features: Common Grounds
Parking
- Total spaces: 4.5
- Parking features: Asphalt,Garage Door Opener,Heated Garage,Yes,Garage Owned,Attached,Driveway,Owned,Garage
- Has garage: Yes
- Attached garage spaces: 2.5
- Covered spaces: 2.5
- Has uncovered spaces: Yes