


309 Camden Cove Point, Gadsden, AL, 35903
About This Home
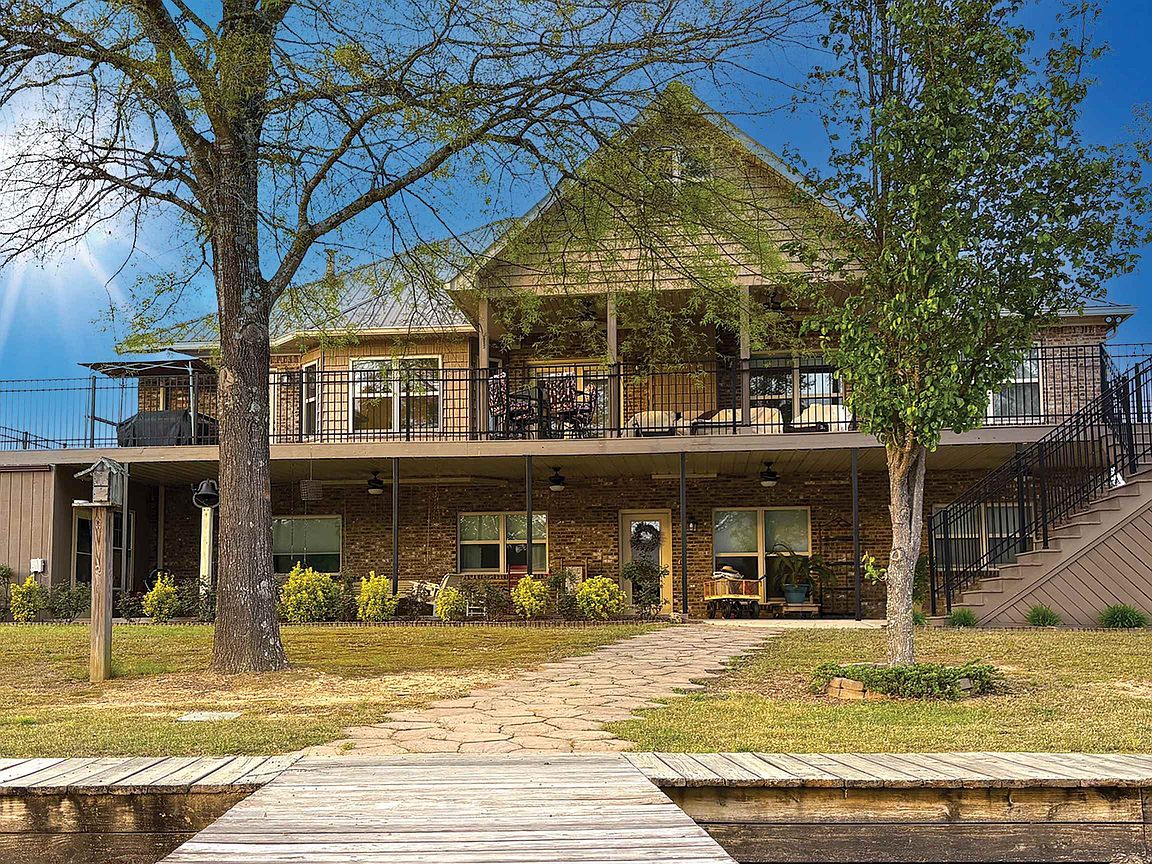
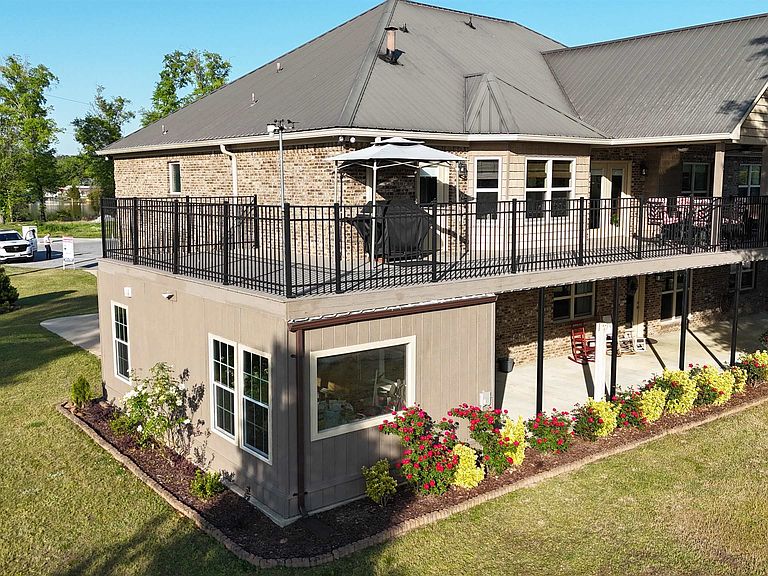
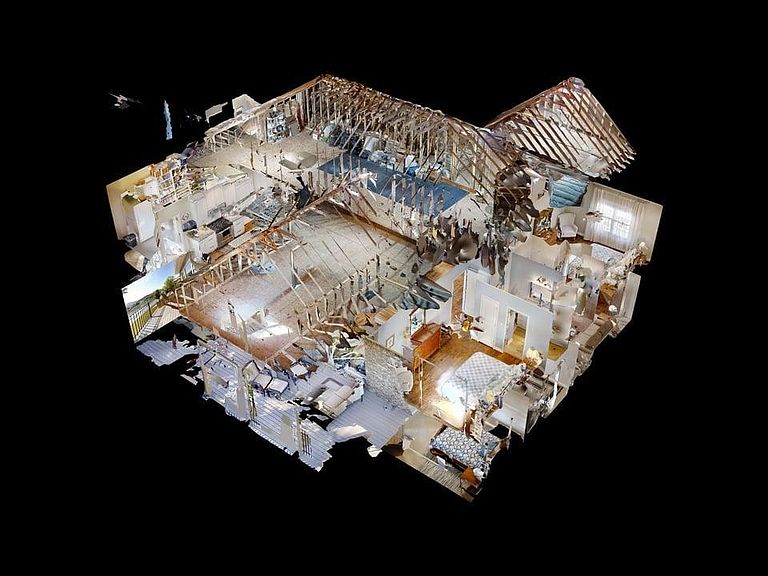
This exceptional 6-bed, 4.5-bath lake retreat offers 4,400 sq ft of elegant, accessible living with 187' of main-channel shoreline. Enjoy sweeping southwest sunsets from an 84' two-level porch, a 32'×36' double-slip dock with lifts, ~6' depth, and a 164' boardwalk beneath mature oaks. A rare step-free lot and commercial elevator provide seamless movement from driveway to dock, with 36" doorways and thoughtful finishes with wheelchair accessibility, in mind. The main level features oak hardwoods, three en suites, gas range, elevated dishwasher, gas fireplace and 9' ceilings. The lower level adds three bedrooms, a game room, storm room and 640-sq-ft garage. Set within Gadsden’s outdoor-driven lifestyle, residents enjoy year-round boating, fishing, paddleboarding, riverfront parks, scenic trails, and vibrant downtown festivals. Generator-ready with smart features, this home delivers turnkey luxury lake living. View the virtual tour!
Getting Around
 Car-Dependent
 Very Limited Transit
 Somewhat Bikeable
Schools
Construction
Condition
- Property condition: Updated/Remodeled
- Year built: 2016
Materials
- Roof: Metal
- Construction materials: Brick
Type & Style
- Home type: SingleFamily
- Architectural style: Contemporary
- Property subType: Single Family Residence
Interior
Appliances
- Appliances included: Dishwasher,Dryer,Electric Oven,Gas Oven,Gas Range,Gas Water Heater,Microwave,Refrigerator,Stainless Steel Appliance(s),Tankless Water Heater,Washer,Other
- Laundry features: Gas Dryer Hookup,Inside,Laundry Room,Main Level,Sink,Washer Hookup
Basement
- Area: 0
Basement
- Has basement: Yes
- Basement: Concrete,Finished,Full,Interior Entry
Bedrooms & Bathrooms
- Bedrooms: 6
- Bathrooms: 5
- Full bathrooms: 4
- 1/2 bathrooms: 1
- Main level bedrooms: 3
Features
- Built-in Features,Ceiling - Smooth,Ceiling - Speciality,Counters - Solid Surface,Granite Counters,Crown Molding,His and Hers Closets,Double Vanity,Eat-in Kitchen,Entrance Foyer,Freshly Painted,Glamour Bath,Handicap Features,Kitchen Island,Primary Bedroom Main,Primary Shower & Tub,Recessed Lighting,Storage,Tile Shower,Tray Ceiling(s),Soaking Tub,Tub-Spa,Utility Sink,Walk-In Closet(s)
- Window features: Blinds,Drapes,Insulated Windows,Window Coverings,Window Treatments
- Flooring: Hardwood,Tile
- Number of fireplaces: 1
- Fireplace features: Gas,Living Room,Stone
- Fireplace: Yes
- Attic: Expandable,Floored,Partially Floored,Permanent Stairs
- Finished area below ground: 0
- Finished area above ground: 4,400
Heating & Cooling
- Heating features: Heat Pump,Natural Gas,Other
- Cooling features: Central Air,Gas,Heat Pump
Interior Area
- Total structure area: 8,800
- Total interior livable area: 4,400 sqft
Property
Accessibility
- Accessibility features: Accessible Basement Entr,Accessible Bedroom,Accessible Doors,Accessible Elevator Installed,Accessible Entrance,Accessible Hallway(s)
Details
- Parcel number: 1506233000007.011
- Other equipment: Termite Bait System
Features
- Patio & porch: Covered,Deck,Enclosed,Front Porch,Patio,Porch,Screened
- Exterior features: Balcony,Barbecue,Boat Slip,Dock,Fire Pit,Garden,Gas Grill,Lighting,Outdoor Grill,Private Yard,Storage
- Has view: Yes
- View description: Lake
- Has water view: Yes
- Water view: Lake
- On waterfront: Yes
- Waterfront features: Boat Lift,Lake,Lake Front,Lake Privileges,Navigable Water
- Frontage length: 187
Lot
- Lot size: 0.33 Acres
- Features: Cul-De-Sac,Few Trees,Flood Plain,Front Yard,Garden,Level
- Lot size dimensions: 113 x 116 x 43 x 41 x 85 x 41 x 32
Parking
- Total spaces: 2
- Parking features: Additional Parking,Concrete,Driveway,Attached,Garage Door Opener,Garage Faces Front,Inside Entrance
- Has garage: Yes
- Attached garage spaces: 2
- Covered spaces: 2
- Has uncovered spaces: Yes
Climate Risk is Financial Risk
Every home has a financial story beyond the listing price. Below, you’ll see the climate risks that could affect this property — and in Bills & Affordability, how those risks may influence repairs, insurance, utilities, and long-term value.
Biggest Threats for This Home
- Tornado

- Strong Wind

- Cold Wave

- Earthquake

- Lightning

How This Home’s Risks Compare
FEMA Declared Disasters Across Alabama Counties
Understanding the Costs
Financial advisors generally recommend spending no more than 30% of your gross household income on housing costs. In practice, many households stretch to 35% or beyond — especially in high-cost markets.
Estimated Costs Today
| Monthly | Annual | |
|---|---|---|
| Mortgage | $4,545 | $54,540 |
| Home Insurance * | $768 | $9,216 |
| Property Taxes | $239 | $2,868 |
| Electricity | $492 | $5,908 |
| Total | $6,044 | $72,528 |
Income You'd Need if You Spent...
Alabama FAIR Plan Programs

How Costs Could Change Over Time
Climate risk is quickly impacting all of the major home ownership costs. Adjust the growth rates and percentage of income spent on housing below to see how your housing costs could change over the next 10 years — and what income you'd need to keep up.
Comparing Against the Market
Price Per Sq Ft
vs Other Active Listings
Avg $/sqft
vs Homes Sold Last Month
Median $/sqft
Current Market Trends
Median Price Per Square Foot
The median price per square foot of homes sold in this area each month. Compare this to this listing's price per square foot to gauge whether the home is priced in line with recent sales.
Historicals for This Listing
Zestimate History ($/sqft)
Price History
| Date | Event | Price |
|---|---|---|
| 2026-04-15 | Listed for sale | $899,000 |
For Sale by Agent
 View on Zillow