



113 Starlight Ln, Davis, WV, 26260
About This Home
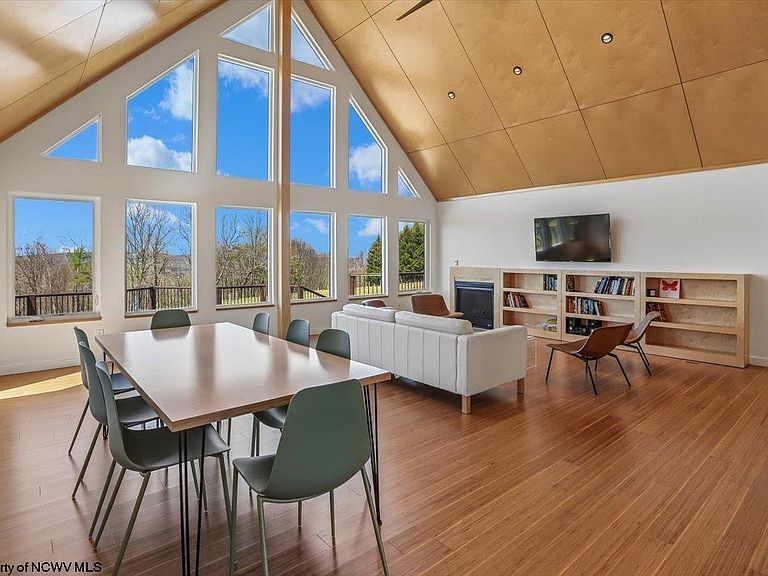
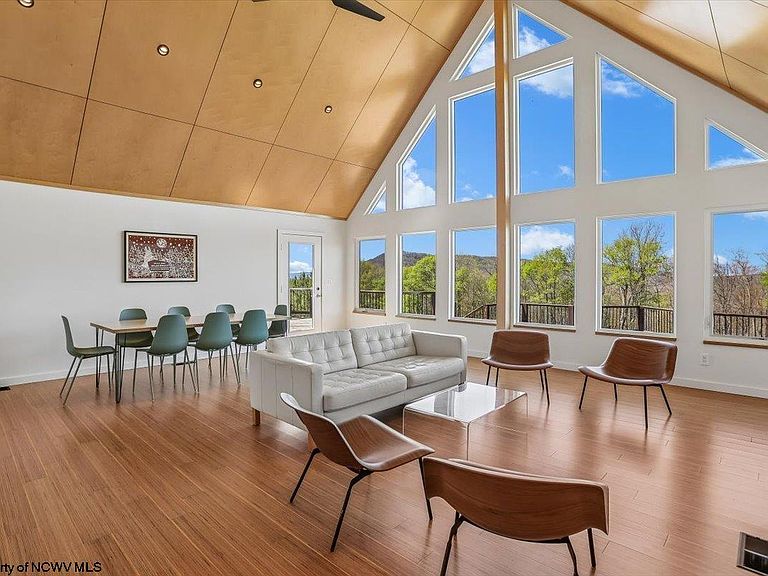
Ready for mountain living with a twist? This reimagined A-Frame chalet (built 2002, fully remodeled 2024) at the very top of Pointy Knob is your cozy, modern getaway with WOW factor. Great room with soaring cathedral ceilings and huge windows — bring binoculars for the views, blankets for stargazing, and marshmallows for impromptu s’mores nights. Second floor loft has been converted into a 4th bedroom with cathedral ceilings and mountain views. Ultra-modern finishes everywhere: luxury vinyl plank throughout for easy living, a sleek new kitchen with solid-surface counters begging for culinary experiments, and bright, clean baths with white fixtures, tile floors, and spa-ready tubs/showers. Attached 2-car garage — stash your gear, skis, or inflatable paddleboards. Perched for cool mountain breezes and unbelievably dark skies — astronomer, romantic, or night-owl approved. Minutes from CV State Park — hiking, biking, paddling, repeat. This place blends classic A-Frame charm with chic, modern style—turnkey and ready for your next adventure. Come up, breathe deep, and stay awhile.
Getting Around
 Car-Dependent
 Very Limited Transit
 Not Bike Friendly
Schools
Construction
Condition
- Year built: 2002
Materials
- Foundation: Block
- Roof: Shingle
- Construction materials: Frame,Cedar
Type & Style
- Home type: SingleFamily
- Architectural style: A-Frame
- Property subType: Single Family Residence
Interior
Appliances
- Appliances included: Range,Microwave,Dishwasher,Refrigerator,Washer,Dryer
Basement
- Level: Basement
Basement
- Basement: Crawl Space
Bedroom2
- Features: Ceiling Fan(s),Walk-In Closet(s),Luxury Vinyl Plank
- Level: First
- Area: 170.5
Bedroom3
- Features: Ceiling Fan(s),Luxury Vinyl Plank
- Level: First
- Area: 144
Bedroom4
- Features: Ceiling Fan(s),Cathedral/Vaulted Ceiling,Luxury Vinyl Plank
- Level: Second
- Area: 168
Bedrooms & Bathrooms
- Bedrooms: 4
- Bathrooms: 3
- Full bathrooms: 3
Dining Room
- Features: Ceiling Fan(s),Wood Floor,Dining Area
- Level: First
- Area: 207
Features
- Window features: Window Treatments
- Flooring: Ceramic Tile,Luxury Vinyl Plank
- Number of fireplaces: 1
- Fireplace features: Pre-Fab,Gas Logs
- Fireplace: Yes
- Attic: Storage Only
- Finished area below ground: 0
- Finished area above ground: 2,106
Heating & Cooling
- Heating features: Forced Air,Natural Gas
- Cooling features: Central Air,Gas
Interior Area
- Total structure area: 2,106
- Total interior livable area: 2,106 sqft
Kitchen
- Features: Wood Floor,Dining Area,Built-in Features
- Level: First
- Area: 180
Living Room
- Features: Fireplace,Ceiling Fan(s),Wood Floor,Cathedral/Vaulted Ceiling
- Level: First
- Area: 280
Master Bedroom
- Level: First
- Area: 240
Property
Details
- Parcel number: 4705389A0004
- Zoning description: Single Family Residential
Features
- Levels: 1.5
- Stories: 1
- Patio & porch: Deck
- Exterior features: Lighting
- Has spa: Yes
- Fencing: None
- Has view: Yes
- View description: Mountain(s),Canyon/Valley,Panoramic
- Waterfront features: None
Lot
- Lot size: 2 Acres
- Features: Level,Landscaped
- Lot size dimensions: irr
Parking
- Total spaces: 3
- Parking features: Garage Door Opener,3+ Cars
- Has garage: Yes
- Attached garage spaces: 2
- Covered spaces: 2