




422 Gainsborough Ct #422, Bolingbrook, IL, 60440
About This Home
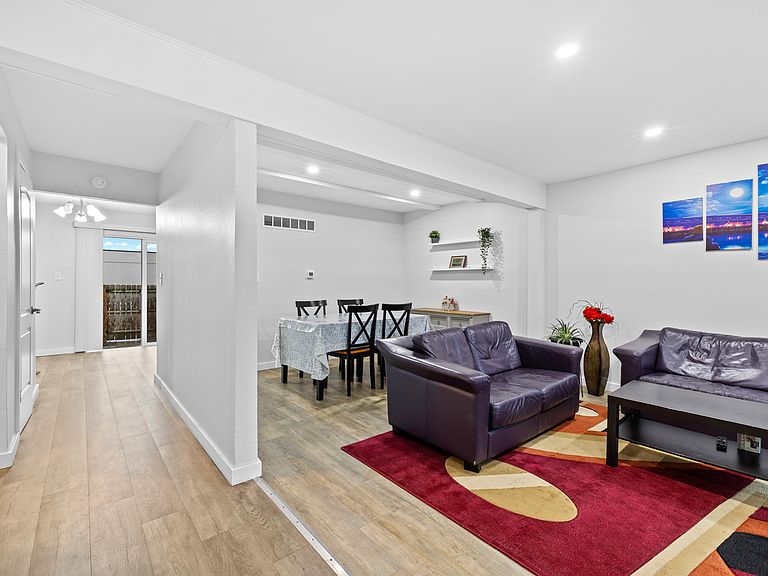
Beautifully updated 3-bedroom, 1.5-bath home that perfectly blends modern upgrades with everyday comfort. From the moment you step inside, you'll appreciate the bright, inviting atmosphere and stylish finishes throughout. The updated kitchen features stunning quartz countertops, R/O water filtration system, newer stainless-steel appliances, and ample space for cooking and entertaining. Luxury vinyl flooring flows throughout the first and second floors, creating a seamless and contemporary look. The finished basement provides additional living space, perfect for a family room, home office, gym, or recreation area. Step outside to enjoy the private, fully fenced backyard-ideal for relaxing, entertaining guests, or letting pets play safely. Recent updates include: Water Heater (2026), A/C (2024), Windows (2023), Patio Door (2023), Gas Stove/Oven (2023), Dishwasher (2023), Microwave (2023), Refrigerator (2023), and Quartz Countertops (2023). Move-in ready and meticulously maintained, this home offers exceptional value with major updates already completed. Don't miss your opportunity to make this bright and lovely home your own! PRICED TO SELL!!
Getting Around
 Somewhat Walkable
 Very Limited Transit
 Bikeable
Schools
Construction
Condition
- Year built: 1970
Materials
- Roof: Asphalt
- Construction materials: Vinyl Siding,Brick
Type & Style
- Home type: Townhouse
- Property subType: Townhouse,Single Family Residence
Interior
Appliances
- Laundry features: In Unit
Basement
- Has basement: Yes
- Basement: Finished,Full
Bedroom2
- Features: Flooring (Luxury Vinyl)
- Level: Second
- Area: 120
- Dimensions: 15X08
Bedroom3
- Features: Flooring (Luxury Vinyl)
- Level: Second
- Area: 140
- Dimensions: 10X14
Bedrooms & Bathrooms
- Bedrooms: 3
- Bathrooms: 2
- Full bathrooms: 1
- 1/2 bathrooms: 1
Dining Room
- Features: Flooring (Luxury Vinyl)
- Level: Main
- Area: 96
- Dimensions: 12X08
Family Room
- Level: Basement
- Area: 300
- Dimensions: 20X15
Heating & Cooling
- Heating features: Natural Gas
- Cooling features: Central Air
Interior Area
- Total structure area: 0
- Total interior livable area: 1,610 sqft
Kitchen
- Features: Flooring (Luxury Vinyl)
- Level: Main
- Area: 190
- Dimensions: 19X10
Laundry
- Level: Basement
- Area: 48
- Dimensions: 6X8
Living Room
- Features: Flooring (Luxury Vinyl)
- Level: Main
- Area: 169
- Dimensions: 13X13
Master Bedroom
- Features: Flooring (Luxury Vinyl),Window Treatments (Blinds,Curtains/Drapes)
- Level: Second
- Area: 270
- Dimensions: 15X18
Property
Accessibility
- Accessibility features: No Disability Access
Details
- Parcel number: 1202143031030000
- Special condition: None
Lot
- Lot size: 1,324 sqft
Parking
- Total spaces: 2
- Parking features: Assigned,Yes