



33 Headlands Dr, Plymouth, MA, 02360
About This Home
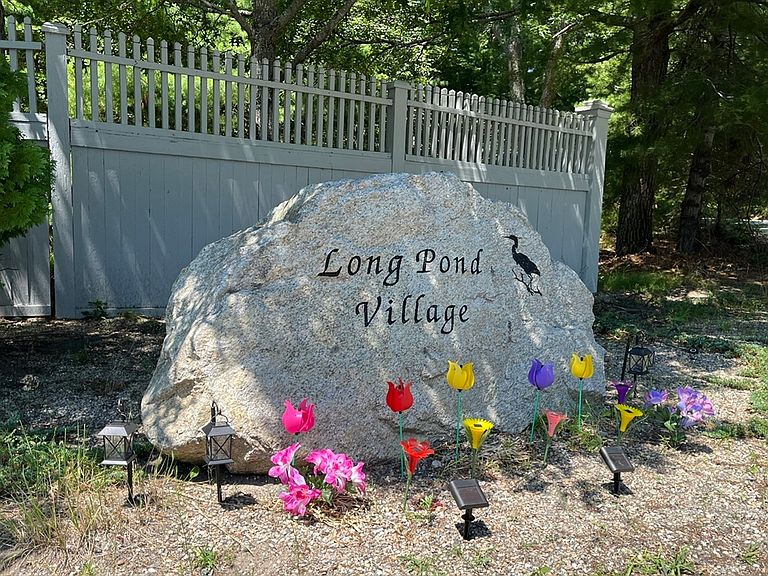
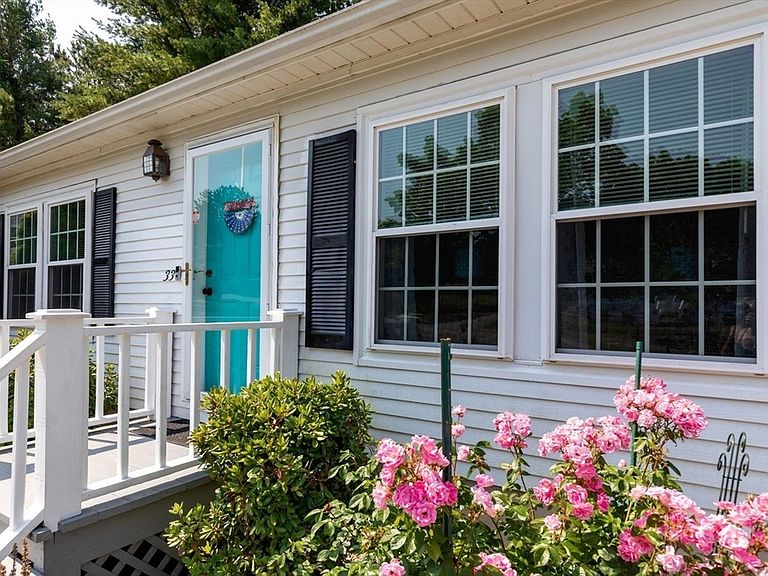
Welcome home to Long Pond Village, a small 55 plus community conveniently located just minutes from Shaw's, CVS, restaurants, coffee shops, golf, Cape Cod canal and Routes 3, 6 & 495. This spacious 3 bedroom 2 bath home boasts a front to back cathedral ceiling living room, dining room, nicely appointed kitchen w/plenty of cabinet storage, stainless steel appliances and pantry closet in the hall. Two guest bedrooms or use one as an office or den plus laundry room, deck overlooking private rear yard area, huge storage shed w/electricity and lighting. Great spot within the community at the end of a peaceful cul-de-sac. Updates include roof, central air, flooring and interior painting. Community clubhouse where you'll enjoy the company of fellow residents. Perfect spot for downsizers or snowbirds. Showings begin Saturday 7-11-26 at the Open House from 12-1:30pm. Come take a look!
Getting Around
 Car-Dependent
 Very Limited Transit
 Somewhat Bikeable
Schools
Construction
Condition
- Year built: 1987
Materials
- Foundation: Slab
- Roof: Shingle
Type & Style
- Home type: MobileManufactured
- Property subType: Mobile Home
Interior
Appliances
- Appliances included: Range,Dishwasher,Range Hood
- Laundry features: First Floor,Electric Dryer Hookup,Washer Hookup
Bathroom1
- Features: Bathroom - Full, Bathroom - With Tub & Shower, Flooring - Laminate
- Level: First
Bathroom2
- Features: Bathroom - Full, Bathroom - With Tub & Shower, Flooring - Laminate
- Level: First
Bedroom2
- Features: Closet, Flooring - Wall to Wall Carpet, Crown Molding
- Level: First
- Area: 143
Bedroom3
- Features: Closet, Flooring - Hardwood
- Level: First
- Area: 117
Bedrooms & Bathrooms
- Bedrooms: 3
- Bathrooms: 2
- Full bathrooms: 2
Dining Room
- Features: Flooring - Hardwood, Crown Molding
- Level: First
- Area: 156
Features
- Flooring: Carpet,Laminate,Hardwood
- Finished area above ground: 1,680
Heating & Cooling
- Heating features: Forced Air,Natural Gas
- Cooling features: Central Air
Interior Area
- Total structure area: 1,680
- Total interior livable area: 1,680 sqft
Kitchen
- Features: Flooring - Laminate, Stainless Steel Appliances
- Level: First
- Area: 169
Living Room
- Features: Cathedral Ceiling(s), Closet, Flooring - Wall to Wall Carpet
- Level: First
- Area: 350
Master Bathroom
- Features: Yes
Master Bedroom
- Features: Walk-In Closet(s), Flooring - Wall to Wall Carpet, Crown Molding
- Level: First
- Area: 182
Property
Details
- Zoning: RES
Features
- Patio & porch: Deck - Wood
- Exterior features: Deck - Wood
- Waterfront features: Ocean
Lot
- Lot size: 5,000 sqft
- Features: Cul-De-Sac,Corner Lot,Level
Parking
- Total spaces: 2
- Parking features: Paved
- Has uncovered spaces: Yes
- Uncovered spaces: 2