


19099 County Road 2, Edon, OH, 43518
About This Home
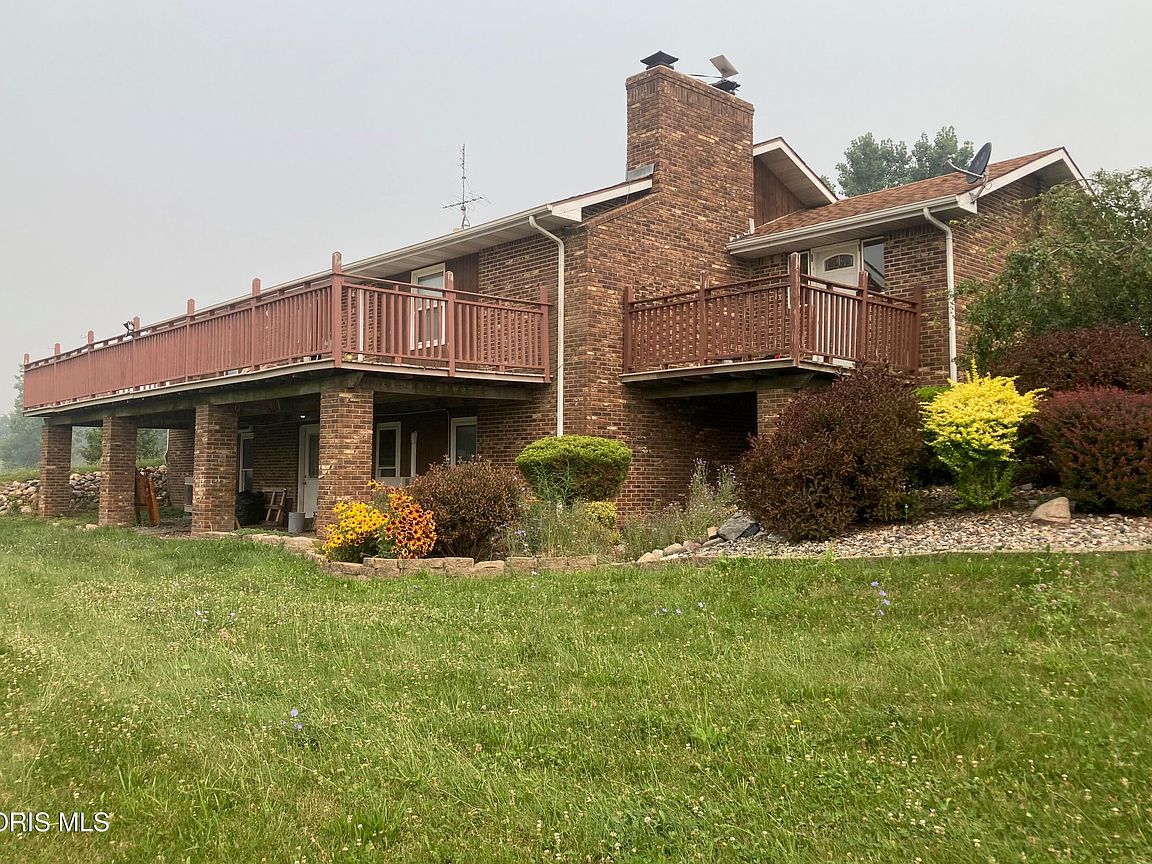
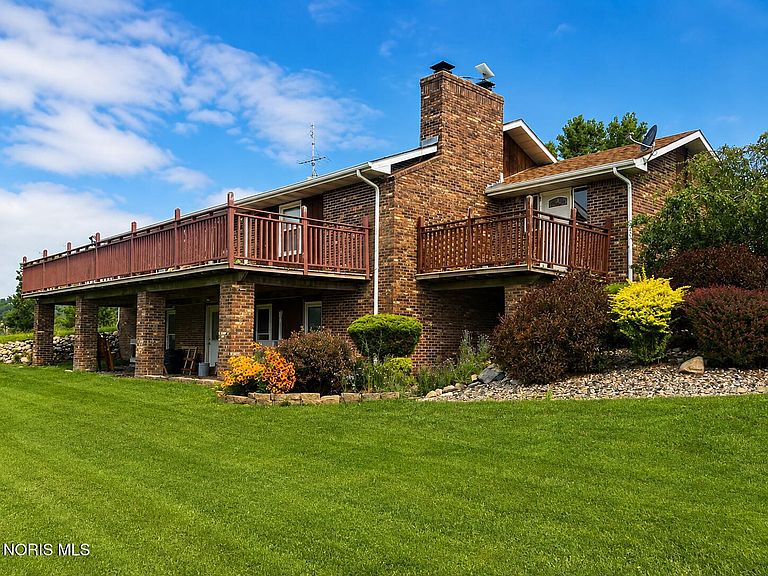
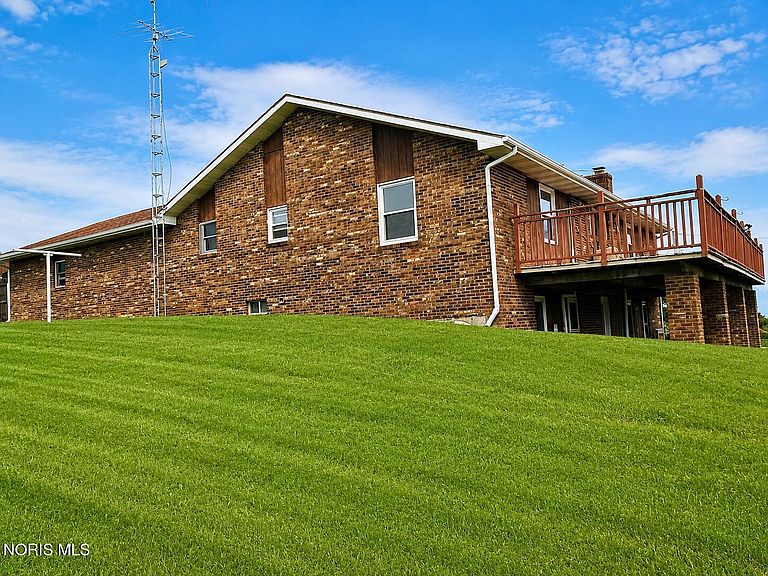
FORECLOSURE AUCTION! Min Bid $195,267. Online auction begins on August 13th at 9:00 am and auction ends on August 20th at 2:00PM. Sprawling across five acres in Edon, Ohio, this brick home offers roughly 4,000 sq. ft. of living space with 5 bedrooms and 3 full bathrooms! and two fireplaces. The perfect rural setting. . An open-concept layout on the main level with a private primary suite and two balconies . Solid wood kitchen cabinetry with snack bar and a finished walkout basement, great for entertaining or extended living. The land has a shared-access pond, 60 x 40 pole barn, and a 2.5 car rear loading garage. Recent mechanical updates including a serviced septic system, updated water heater, and HVAC systems. Enjoy all the country has to offer. Register to start bidding today.
Getting Around
 Car-Dependent
 Very Limited Transit
 Somewhat Bikeable
Schools
Construction
Condition
- Year built: 1993
Materials
- Foundation: Block
- Roof: Shingle
- Construction materials: Brick
Type & Style
- Home type: SingleFamily
- Architectural style: Traditional
- Property subType: Single Family Residence
Interior
Appliances
- Appliances included: Other
- Laundry features: Accessible Utilities or Laundry,Inside
Basement
- Has basement: Yes
- Basement: Finished,Full
Bedroom2
- Level: Lower
Bedroom3
- Level: Lower
Bedroom4
- Level: Lower
Bedroom5
- Level: Lower
Bedrooms & Bathrooms
- Bedrooms: 5
- Bathrooms: 3
- Full bathrooms: 3
Bonus Room
- Level: Main
Dining Room
- Level: Main
Family Room
- Features: Fireplace
- Level: Lower
Features
- Ceiling Fan(s),Drop Ceiling(s),Eat-in Kitchen,Primary Bathroom,Storage
- Flooring: Carpet,Hardwood
- Number of fireplaces: 2
- Fireplace features: Basement,Family Room,Living Room,Wood Burning
- Fireplace: Yes
- Finished area below ground: 1,904
- Common walls with other units/homes: No Common Walls
Heating & Cooling
- Heating features: Forced Air,Propane
- Cooling features: Central Air
Interior Area
- Total structure area: 3,945
- Total interior livable area: 3,945 sqft
Kitchen
- Level: Main
Living Room
- Features: Ceiling Fan(s),Fireplace
- Level: Main
Other
- Features: Ceiling Fan(s)
- Level: Main
Property
Details
- Parcel number: 09408000001.001
- Zoning: A-3
Features
- Levels: One
- Patio & porch: Rear Patio,Deck
- Fencing: Other
- Has view: Yes
- View description: Pasture,Trees/Woods
- Waterfront features: Pond
Lot
- Lot size: 5.03 Acres
- Lot size dimensions: 5.03 acres
Parking
- Total spaces: 10
- Parking features: Concrete,Gravel,Attached Garage,Detached Garage,Driveway,Storage
- Has garage: Yes
- Attached garage spaces: 6
- Has uncovered spaces: Yes