


1410 W Casino Road #A5, Everett, WA, 98204
1beds
1baths
581sqft
$215,000
$370price/sqft
$1,404/moest. monthly cost
$56,160/yrincome needed
About This Home
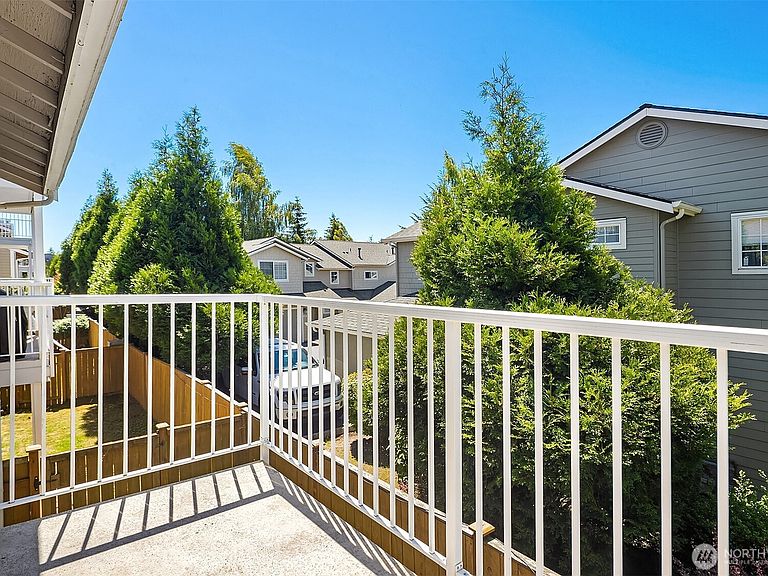
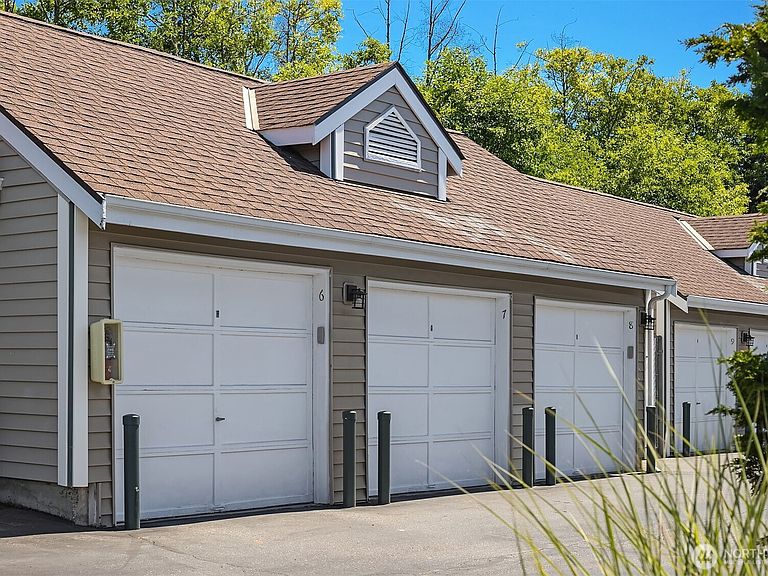
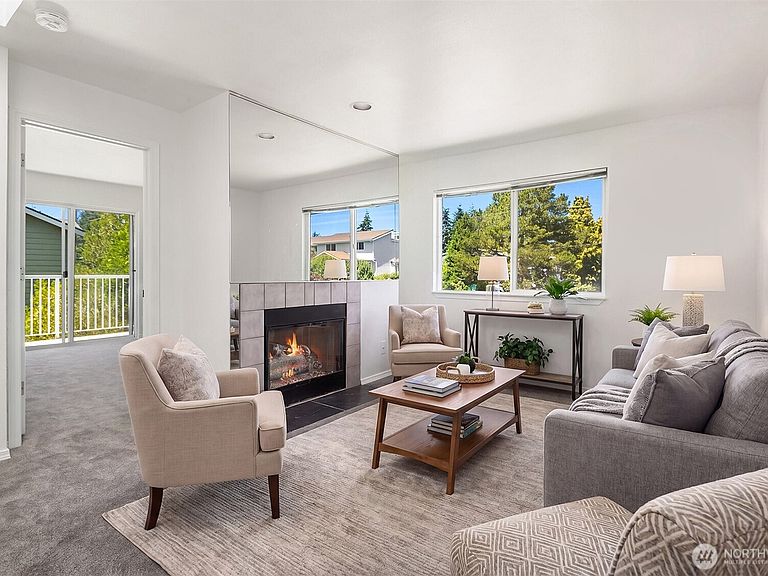
Move-in ready and ideally located, this refreshed condo offers comfort, convenience, and flexibility. Recent updates include fresh interior paint, new carpet, and a new microwave, making it truly turnkey. The open-concept floor plan features a cozy wood-burning fireplace and flows seamlessly to a private balcony—perfect for enjoying sunny summer days. A private garage provides secure parking and valuable storage space. Enjoy easy access to shopping, dining, transit, and everyday amenities. With a well-managed HOA, pet-friendly community, and no rental cap, this home presents excellent opportunities for both owner-occupants and investors. A fantastic place to call home and an opportunity to start building your financial future.
Getting Around
38
 Car-Dependent
39
 Some Transit
53
 Bikeable
Schools
6/10
4/10
4/10
Construction
Condition
- Year built: 1990
Materials
- Roof: Composition
- Construction materials: Metal/Vinyl,Wood Products
Type & Style
- Home type: Condo
- Architectural style: Traditional,Condo (1 Level)
- Property subType: Condominium
Interior
Appliances
- Appliances included: Dishwasher,Disposal,Dryer,Microwave,Refrigerator,Washer,Dishwasher(s),Dryer(s),Garbage Disposal,Microwave(s),Refrigerator(s),Washer(s),Water Heater: Electric,Water Heater Location: Unit Closet,Cooking - Electric Hookup,Cooking-Electric,Dryer-Electric
- Laundry features: Electric Dryer Hookup,Washer Hookup
Bathroom Full
- Level: Main
Bedroom
- Level: Main
Bedrooms & Bathrooms
- Bedrooms: 1
- Bathrooms: 1
- Full bathrooms: 1
- Main level bathrooms: 1
- Main level bedrooms: 1
Features
- Window features: Insulated Windows
- Flooring: Laminate,Carpet
- Number of fireplaces: 1
- Fireplace features: Wood Burning,Main Level: 1,Fireplace
- Fireplace: Yes
Heating & Cooling
- Heating features: Fireplace,Wall Furnace,Electric
- Cooling features: None
Interior Area
- Total structure area: 581
- Total interior livable area: 581 sqft
Kitchen With Eating Space
- Level: Main
Property
Details
- Parcel number: 00815600100500
- Special condition: Standard
Features
- Levels: One
- Stories: 1
- Patio & porch: Cooking-Electric,Dryer-Electric,End Unit,Fireplace,Insulated Windows,Washer,Water Heater
Lot
- Features: Curbs,Paved,Sidewalk
Parking
- Total spaces: 1
- Parking features: Individual Garage
- Has garage: Yes
- Covered spaces: 1