



4212 Buffalo Trl #433, Evans, CO, 80620
4beds
2baths
1,568sqft
$135,000
$86price/sqft
$1,015/moest. monthly cost
$40,600/yrincome needed
About This Home
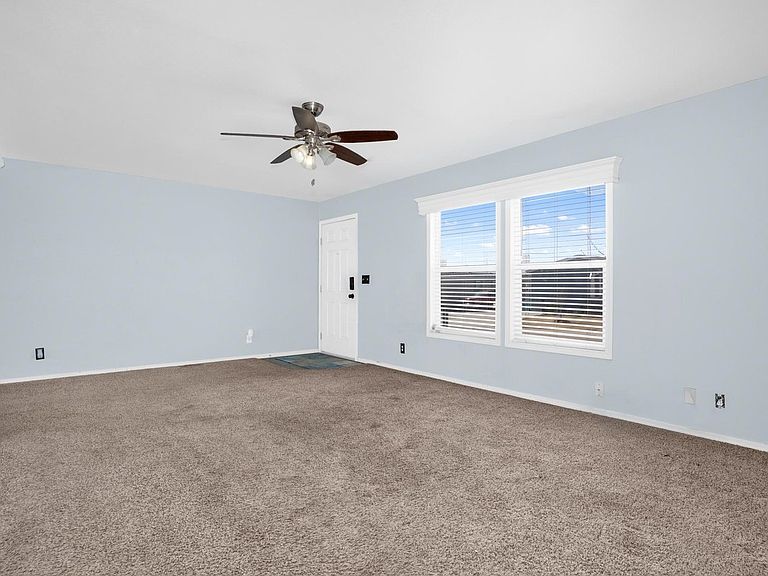
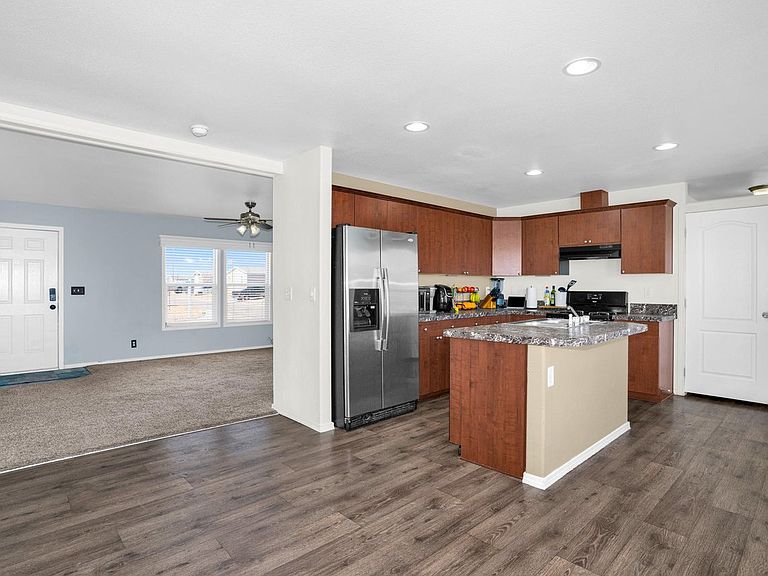
Welcome Home! This 4-bedroom, 2-bath manufactured home built in 2015, ideally located at the back of the community for added privacy. This home offers a functional open layout with spacious living areas, a spacious kitchen, and comfortable bedrooms. The primary suite features a private bath for convenience. Community amenities include a pool and fitness center, with a nearby park providing additional outdoor recreation.
Getting Around
8
 Car-Dependent
0
 Very Limited Transit
26
 Somewhat Bikeable
Schools
2/10
6/10
3/10
Construction
Condition
- Year built: 2015
Materials
- Roof: Composition
- Construction materials: Vinyl Siding,Composition
Other
- Builder name: Clayton Homes
Type & Style
- Home type: MobileManufactured
- Property subType: Manufactured Home
Interior
Appliances
- Appliances included: Gas Range,Dishwasher,Refrigerator,Freezer,Disposal
Bedrooms & Bathrooms
- Bedrooms: 4
- Bathrooms: 2
- Full bathrooms: 2
- Main level bathrooms: 2
Heating
- Heating features: Forced Air
Interior Area
- Total structure area: 1,568
- Total interior livable area: 1,568 sqft
Kitchen
- Area: 169
- Dimensions: 13 x 13
Primary Bedroom
- Features: Tub+Shower Primary
- Area: 100
- Dimensions: 10 x 10
Property
Details
- Special condition: Private Owner
- Exclusions: Seller Personal Property,Clothes washer and dryer
Lot
- Lot size: 1,568 sqft
Parking
- Parking features: None