


11359 S Bell Ave, Chicago, IL, 60643
About This Home
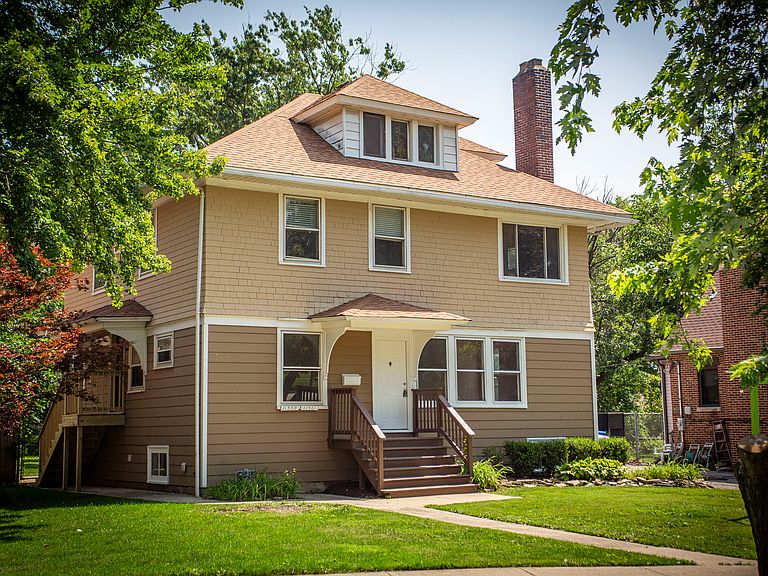
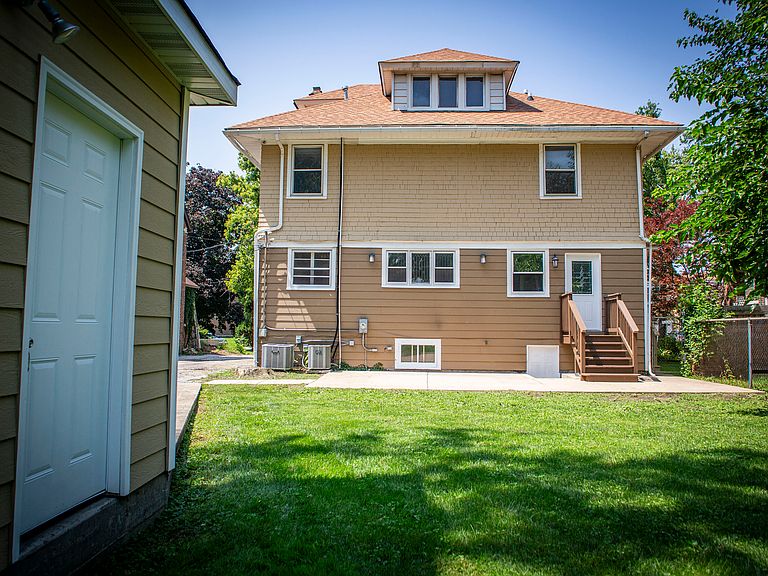
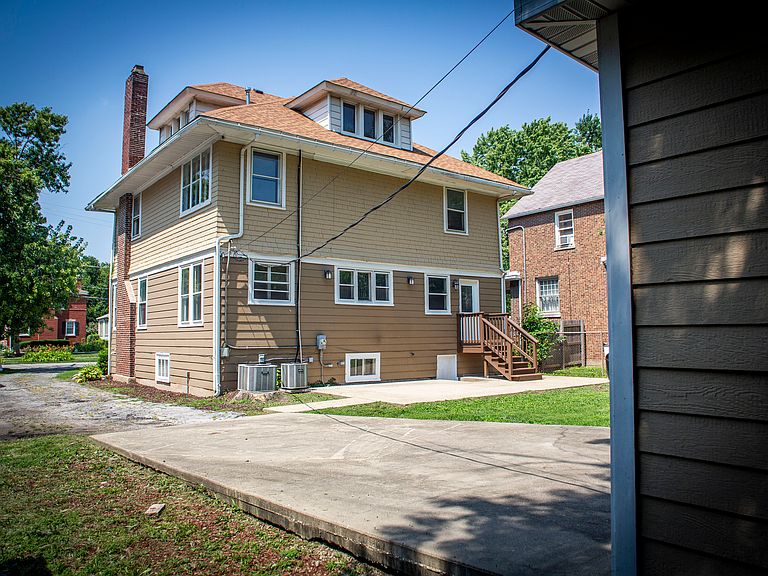
Welcome to this stately Prairie-style home nestled on an oversized, professionally landscaped lot in the highly sought-after Morgan Park/Beverly neighborhood. Rich in architectural character and timeless craftsmanship, this spacious residence offers over 3,500 square feet of living space with 5 bedrooms, 4 bathrooms. The thoughtfully designed floor plan features expansive living and dining rooms, hardwood floors, a wood-burning fireplace, and abundant natural light throughout. The finished attic and basement offer even more functional space, while the deep 50' x 215' wooded lot creates a peaceful backyard retreat perfect for entertaining, gardening, or relaxing. A detached two-car garage and side drive provide ample parking and convenience. Ideally located near Metra, parks, shopping, restaurants, and all that Morgan Park and Beverly have to offer, this one-of-a-kind historic home combines classic Chicago architecture with incredible space and opportunity. Don't miss your chance to own a truly distinctive property in one of the city's most cherished neighborhoods.
Getting Around
 Somewhat Walkable
 Good Transit
 Bikeable
Schools
Construction
Condition
- Year built: 1910
Materials
- Foundation: Concrete Perimeter
- Roof: Asphalt
- Construction materials: Cedar,Frame,Shake Siding
Notable Dates
- Major remodel year: 2026
Type & Style
- Home type: SingleFamily
- Architectural style: Prairie
- Property subType: Single Family Residence
Interior
Appliances
- Appliances included: Range,Microwave,Dishwasher,Refrigerator,Washer,Dryer,Stainless Steel Appliance(s)
- Laundry features: Upper Level
Basement
- Has basement: Yes
- Basement: Finished,Full
Bedroom2
- Features: Flooring (Hardwood)
- Level: Second
- Area: 280
- Dimensions: 20X14
Bedroom3
- Features: Flooring (Hardwood)
- Level: Main
- Area: 117
- Dimensions: 13X9
Bedroom4
- Features: Flooring (Hardwood)
- Level: Third
- Area: 500
- Dimensions: 20X25
Bedroom5
- Features: Flooring (Carpet)
- Level: Basement
- Area: 169
- Dimensions: 13X13
Bedrooms & Bathrooms
- Bedrooms: 5
- Bathrooms: 4
- Full bathrooms: 3
- 1/2 bathrooms: 1
Dining Room
- Features: Flooring (Hardwood)
- Level: Main
- Area: 187
- Dimensions: 17X11
Family Room
- Features: Flooring (Carpet)
- Level: Basement
- Area: 450
- Dimensions: 15X30
Features
- 1st Floor Bedroom
- Window features: Screens
- Flooring: Hardwood
- Number of fireplaces: 1
- Fireplace features: Living Room
- Fireplace: Yes
- Attic: Finished,Interior Stair
- Finished area below ground: 1,100
Heating & Cooling
- Heating features: Natural Gas,Forced Air,Sep Heating Systems - 2+
- Cooling features: Central Air
Interior Area
- Total structure area: 3,800
- Total interior livable area: 3,800 sqft
Kitchen
- Features: Kitchen (Eating Area-Breakfast Bar),Flooring (Hardwood)
- Level: Main
- Area: 156
- Dimensions: 12X13
Laundry
- Features: Flooring (Other)
- Level: Basement
- Area: 99
- Dimensions: 11X9
Living Room
- Features: Flooring (Hardwood)
- Level: Main
- Area: 462
- Dimensions: 33X14
Master Bedroom
- Features: Flooring (Hardwood),Bathroom (Full)
- Level: Second
- Area: 310
- Dimensions: 31X10
Office
- Features: Flooring (Hardwood)
- Level: Second
- Area: 108
- Dimensions: 12X9
Property
Accessibility
- Accessibility features: No Disability Access
Details
- Parcel number: 25191110150000
- Special condition: None
- Other equipment: Ceiling Fan(s),Sump Pump
Features
- Stories: 3
- Patio & porch: Patio
- Fencing: Fenced
Lot
- Lot size: 0.25 Acres
- Features: Landscaped
- Lot size dimensions: 50 X 215
Parking
- Total spaces: 2
- Parking features: Asphalt,Concrete,Side Driveway,Garage Door Opener,Yes,Garage Owned,Detached,Garage
- Has garage: Yes
- Attached garage spaces: 2
- Covered spaces: 2
- Has uncovered spaces: Yes