



26810 Village Ln, Olmsted Falls, OH, 44138
About This Home
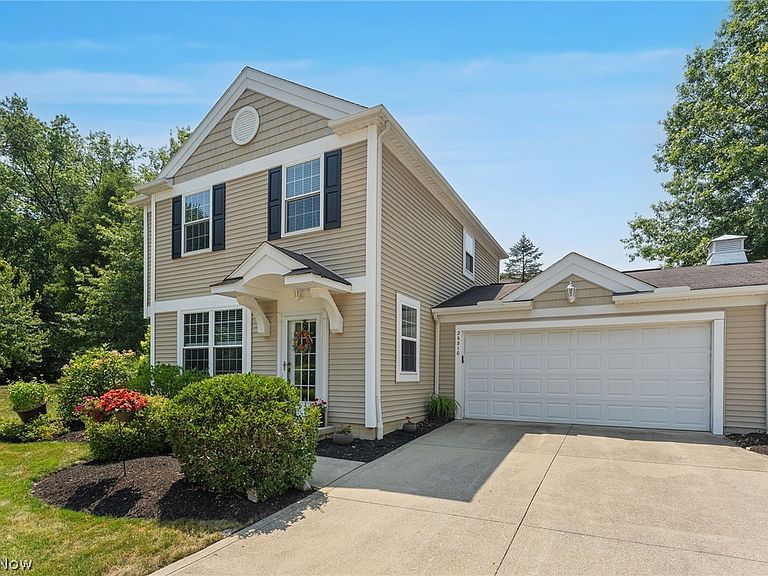
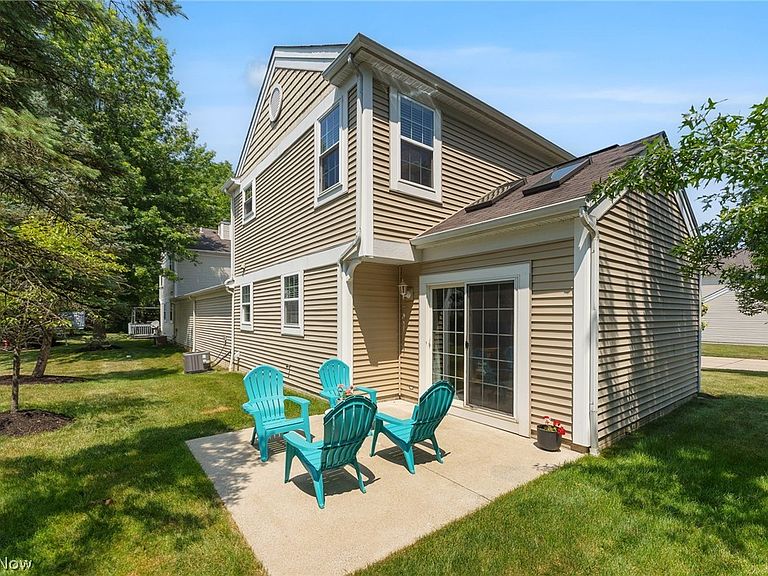
Charm abounds in this exceptionally well done 3 bedroom 2 ½ bath cluster home located in the highly desired Falls Pointe neighborhood in ever charming Olmsted Falls! The light and bright interior draws you in to enjoy the carefree maintenance-free lifestyle. From the moment you enter into the neutral tiled foyer you can see the pride of ownership and careful attention to detail on display in this nicely updated residence. Lovely LVT flooring highlights the living room and continues throughout the main floor which includes a large eat-in kitchen, family room and laundry room. The kitchen boasts white cabinets, solid surface counters and a full suite of stainless steel appliances. The laundry room doubles as a convenient mudroom/entry from the garage. Upstairs you will find three bedrooms with loads of closet space and two modern baths, including a private bath as part of the primary bedroom suite. The added convenience of an attached two car garage and a pleasant patio area off of the family room are an added bonus, and the carefree lifestyle is further enhanced by the community amenity center which includes a pool, sports courts an exercise room and a playground in a peaceful setting next to a lake. Updated features include newer AC, newer plumbing fixtures, newer carpet and many replacement windows……AND the maintenance fees are low, low, low! Be first before you miss out on this incredible opportunity to make this remarkable residence your next home.
Getting Around
 Car-Dependent
 Very Limited Transit
 Somewhat Bikeable
Schools
Construction
Condition
- Year built: 2003
Materials
- Roof: Asphalt,Fiberglass
- Construction materials: Vinyl Siding
Type & Style
- Home type: Townhouse
- Property subType: Townhouse,Single Family Residence
Interior
Appliances
- Appliances included: Dishwasher,Disposal,Range,Refrigerator
- Laundry features: Washer Hookup,Electric Dryer Hookup,Main Level,Laundry Room
Bedroom
- Features: Window Treatments
- Level: Second
- Dimensions: 15 x 11
Bedroom
- Features: Window Treatments
- Level: Second
- Dimensions: 11 x 10
Bedrooms & Bathrooms
- Bedrooms: 3
- Bathrooms: 3
- Full bathrooms: 2
- 1/2 bathrooms: 1
- Main level bathrooms: 1
Eat In Kitchen
- Features: Window Treatments
- Level: First
- Dimensions: 13 x 13
Family Room
- Features: High Ceilings,Vaulted Ceiling(s),Window Treatments
- Level: First
- Dimensions: 15 x 11
Features
- Window features: Blinds,Drapes
- Finished area above ground: 1,701
Heating & Cooling
- Heating features: Forced Air,Gas
- Cooling features: Central Air
Interior Area
- Total structure area: 1,701
- Total interior livable area: 1,701 sqft
Laundry
- Features: Window Treatments
- Level: First
- Dimensions: 8 x 8
Living Room
- Features: Window Treatments
- Level: First
- Dimensions: 18 x 17
Primary Bedroom
- Features: Window Treatments
- Level: Second
- Dimensions: 14 x 11
Property
Details
- Parcel number: 29002033
Features
- Levels: Two
- Stories: 2
- Pool features: Community
- Patio & porch: Patio
Lot
- Lot size: 3,484 sqft
- Features: Wooded
Parking
- Total spaces: 2
- Parking features: Concrete,Drain,Water Available
- Has garage: Yes
- Attached garage spaces: 2
- Covered spaces: 2