


7369 Orangewood Lane, Boca Raton, FL, 33433
3beds
3baths
1,913sqft
$625,000
$327price/sqft
$4,512/moest. monthly cost
$180,480/yrincome needed
About This Home
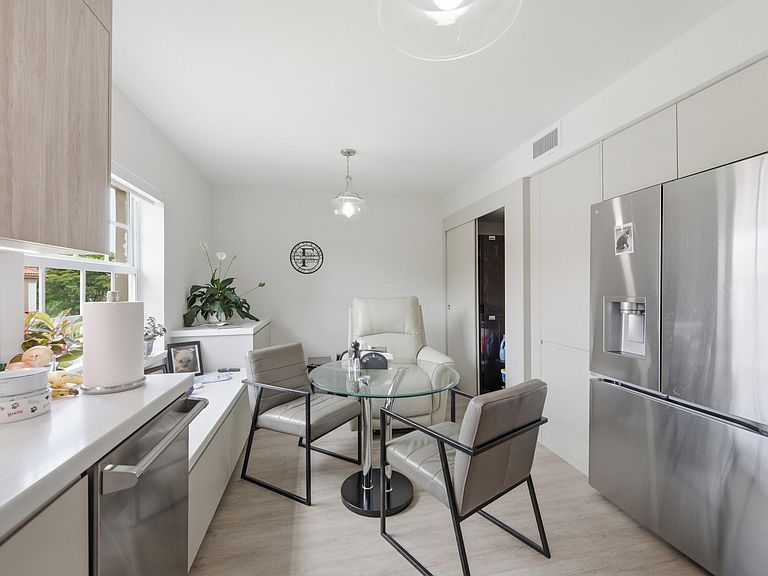
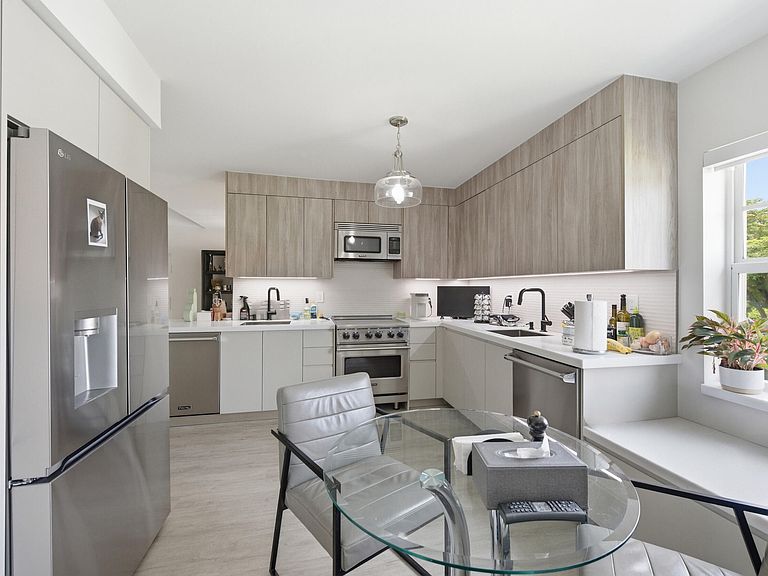
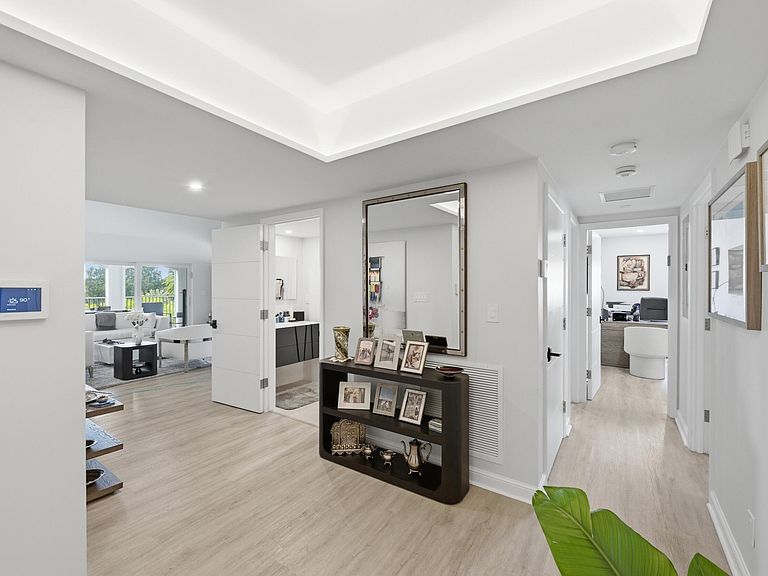
Motivated Sellers!Rare gut-renovated 3BR/2.5BA masterpiece in Gardens in the Grove at Boca Grove CC. Custom-designed & renovated by the current owners for themselves with zero expense spared—this is high-end luxury at its finest. Features soaring ceilings, solid-core doors, LED spotlights, and the entire home is Porcelanosa custom designed. Chef's kitchen boasts elite Viking appliances. Every detail is pristine: 100% new impact windows/sliders, electric porch shutters, full-house water filter, tankless water heater, new AC/ducts, and all-new electrical panels, switches & outlets. Enjoy prestigious boutique resort living with championship golf, tennis, pickleball, fitness center, & 5-star dining.
Getting Around
30
 Car-Dependent
14
 Minimal Transit
35
 Somewhat Bikeable
Schools
10/10
8/10
9/10
Construction
Condition
- Property condition: Updated/Remodeled
- Year built: 1985
Materials
- Roof: Other
- Construction materials: Other
Type & Style
- Home type: Condo
- Property subType: Condominium
Interior
Appliances
- Appliances included: Cooktop,Dryer,Dishwasher,ENERGY STAR Qualified Dishwasher,ENERGY STAR Qualified Dryer,ENERGY STAR Qualified Freezer,ENERGY STAR Qualified Refrigerator,ENERGY STAR Qualified Washer,Electric Cooktop,Electric Range,Freezer,Ice Maker,Microwave,Oven,Range,Refrigerator,Washer
- Laundry features: Inside,Laundry Closet,In Unit,Washer Dryer Install Allowed
Bedrooms & Bathrooms
- Bedrooms: 3
- Bathrooms: 3
- Full bathrooms: 2
- 1/2 bathrooms: 1
- Main level bathrooms: 3
- Main level bedrooms: 3
Features
- Cathedral Ceiling(s),Dual Sinks,Elevator,High Ceilings,Split Bedrooms,Vaulted Ceiling(s),Walk-In Closet(s),Bar
- Window features: Storm Window(s)
- Flooring: Ceramic Tile,Wood
Heating & Cooling
- Heating features: Central,Heat Pump
- Cooling features: Central Air,Ceiling Fan(s),Ductless,Heat Pump
Interior Area
- Total structure area: 1,913
- Total interior livable area: 1,913 sqft
Kitchen
- Level: Main
- Area: 140
- Dimensions: 10 X 14
Living Room
- Level: Main
- Area: 255
- Dimensions: 17 X 15
Master Bedroom
- Level: Main
- Area: 240
- Dimensions: 16 X 15
Property
Accessibility
- Accessibility features: None
Details
- Parcel number: 00424721240013084
- Zoning: Residential
- Special condition: Standard
Features
- Levels: One
- Stories: 1
- Pool features: Association,Heated
- Patio & porch: Covered,Balcony
- Exterior features: Balcony,Barbecue,Outdoor Living Area
- Has spa: Yes
- Spa features: In Ground
- Has view: Yes
- View description: Golf Course
- Waterfront features: Lake Front,None
Parking
- Total spaces: 1
- Parking features: Assigned,Attached,Covered,Garage
- Has garage: Yes
- Attached garage spaces: 1
- Covered spaces: 1