


351 W Main St APT 2, Marquette, MI, 49855
About This Home
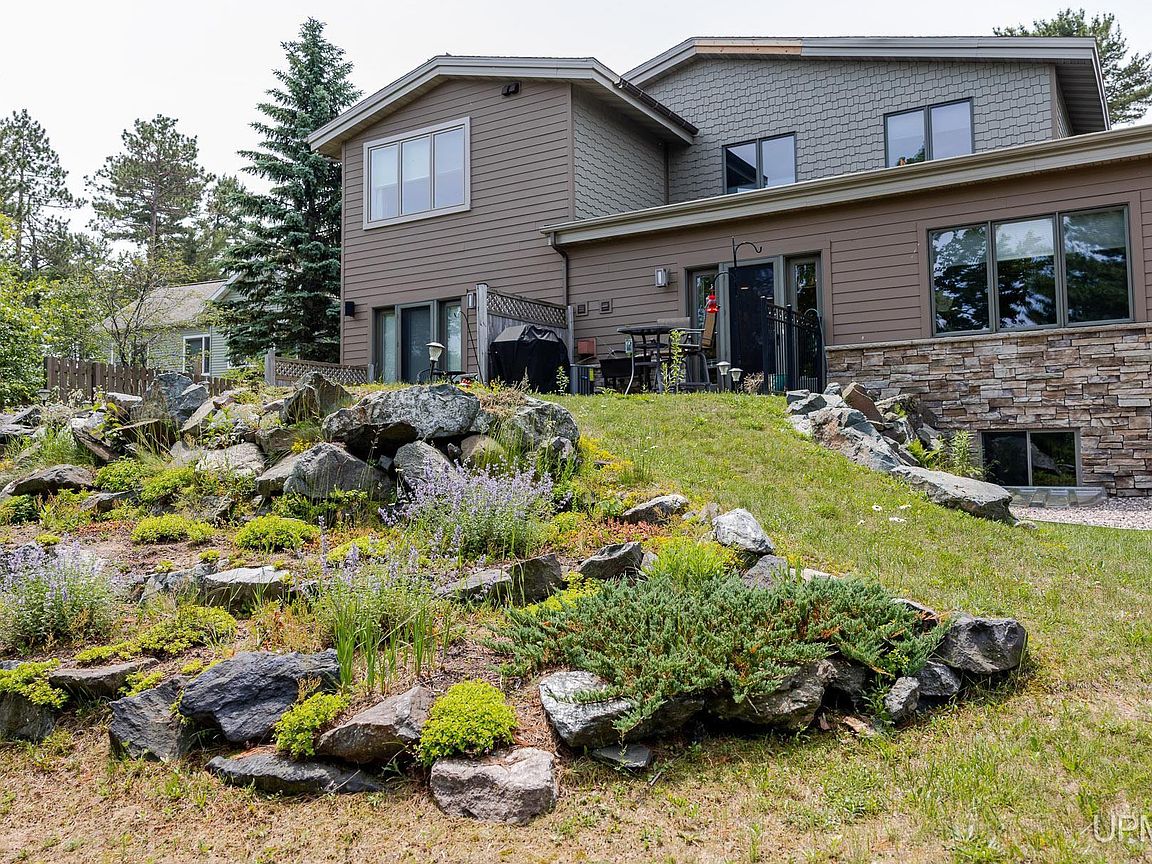
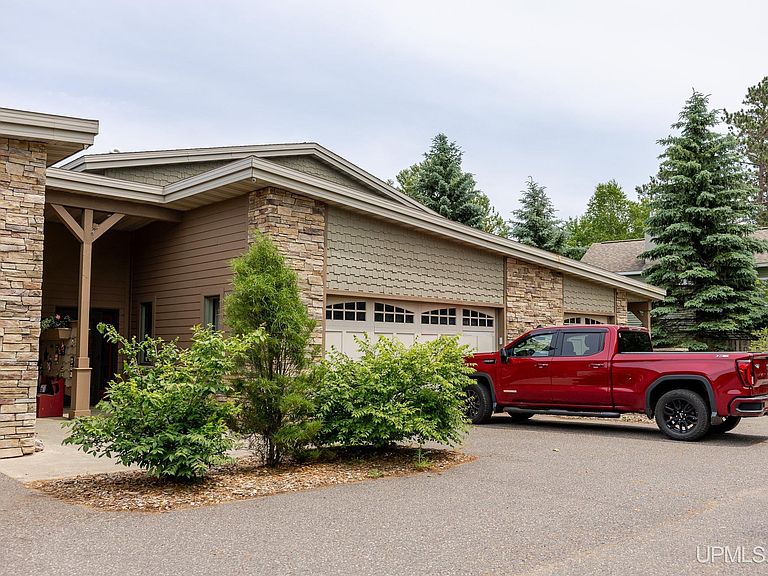
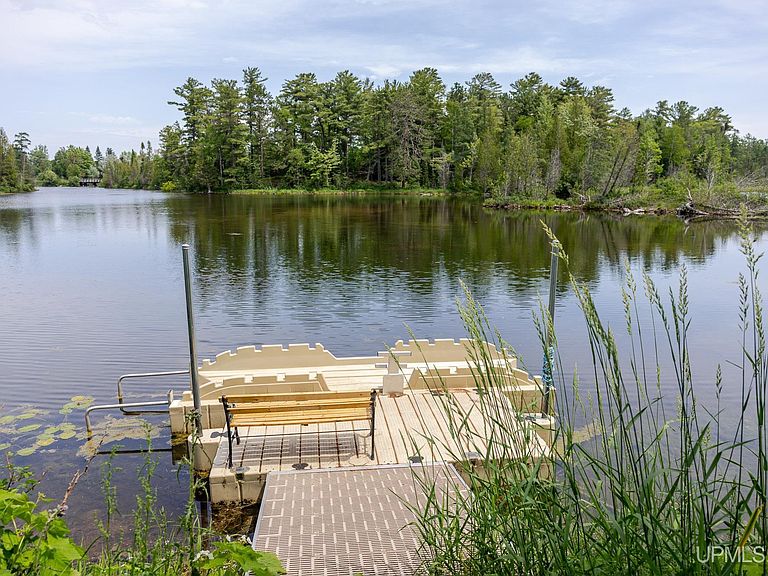
Enjoy maintenance-free living in this beautifully maintained 4-bedroom condo nestled along the peaceful bayou of the Chocolay River. With 2,205 square feet of finished living space, there's plenty of room for family and guests while enjoying one of the area's most scenic waterfront settings. The open-concept living area seamlessly connects the kitchen and living room, creating an inviting space for entertaining. A striking stone gas fireplace provides warmth and ambiance during the winter months, while glass patio doors lead to your private outdoor patio where you can relax and enjoy the abundant wildlife that frequents the bayou. The well-appointed kitchen offers ample cabinet with Quartz counters, a center island with additional storage, and a generous pantry closet that is set up for a stackable washer and dryer. The main-floor primary suite offers stunning water views through oversized windows and features a spacious walk-in closet, dual vanity sinks, and a ceramic tile step-in shower. Upstairs, you'll find two large bedrooms and a full bath. Quality features throughout include bamboo hardwood flooring in the kitchen and living room, solid six-panel maple doors, window blinds, 9-foot ceilings, and recessed lighting. The finished lower level provides exceptional additional living space with a large family room featuring a custom-built bar area, a fourth bedroom with a legal egress window, a dedicated laundry room, and an impressive storage area. The attached two-car garage is fully finished and can easily be heated if desired. Outdoor enthusiasts will appreciate the shared kayak launch, direct access to the bike path, excellent fishing opportunities on the Chocolay River, and the convenient location just minutes from shopping, dining, and all the amenities of town. If you're looking for an easier lifestyle with less outdoor maintenance and more time to enjoy the things you love, this waterfront condo is the perfect fit. HOA dues are $300 per month and include exterior maintenance, lawn care, and snow removal.
Getting Around
 Car-Dependent
 Very Limited Transit
 Somewhat Bikeable
Schools
Construction
Condition
- Year built: 2006
Materials
- Foundation: Basement
- Construction materials: Stone,Vinyl Siding
Type & Style
- Home type: Townhouse
- Property subType: Condominium,Townhouse
Interior
Appliances
- Appliances included: Dishwasher,Disposal,Dryer,Microwave,Range/Oven,Refrigerator,Washer,Gas Water Heater
- Laundry features: Laundry Room
Basement
- Has basement: Yes
- Basement: Block
Bathroom1
- Level: First
- Area: 784
Bathroom2
- Level: Second
- Area: 49
Bedroom1
- Level: First
- Area: 121
Bedroom2
- Level: Second
- Area: 130
Bedroom3
- Level: Second
- Area: 143
Bedroom4
- Level: Basement
- Area: 121
Bedrooms & Bathrooms
- Bedrooms: 4
- Bathrooms: 3
- Full bathrooms: 2
- 1/2 bathrooms: 1
Family Room
- Level: Basement
- Area: 625
Features
- High Ceilings,Walk-In Closet(s),Bar,Pantry
- Flooring: Hardwood
- Number of fireplaces: 1
- Fireplace features: Gas
- Fireplace: Yes
- Finished area below ground: 725
- Finished area above ground: 1,450
Heating & Cooling
- Heating features: Forced Air,Natural Gas
- Cooling features: Central Air
Interior Area
- Total structure area: 2,453
- Total interior livable area: 2,175 sqft
Kitchen
- Level: First
- Area: 192
Living Room
- Level: First
- Area: 208
Master Bedroom
- Level: First
Property
Accessibility
- Accessibility features: Covered Entrance
Details
- Parcel number: 520289800102
- Zoning: MFR Multi Family Residential
- Zoning description: Site Condominium
- Special condition: Private,Standard
Features
- Levels: Two
- Stories: 2
- Patio & porch: Patio
- Has view: Yes
- View description: River
- Has water view: Yes
- Water view: River
- On waterfront: Yes
- Waterfront features: River Front,Waterfront
- Waterbody name: Chocolay River
- Frontage length: 0
Lot
- Lot size dimensions: 0
Parking
- Total spaces: 2
- Parking features: 2 Spaces,Garage,Attached,Garage Door Opener
- Has garage: Yes
- Attached garage spaces: 2
- Covered spaces: 2