
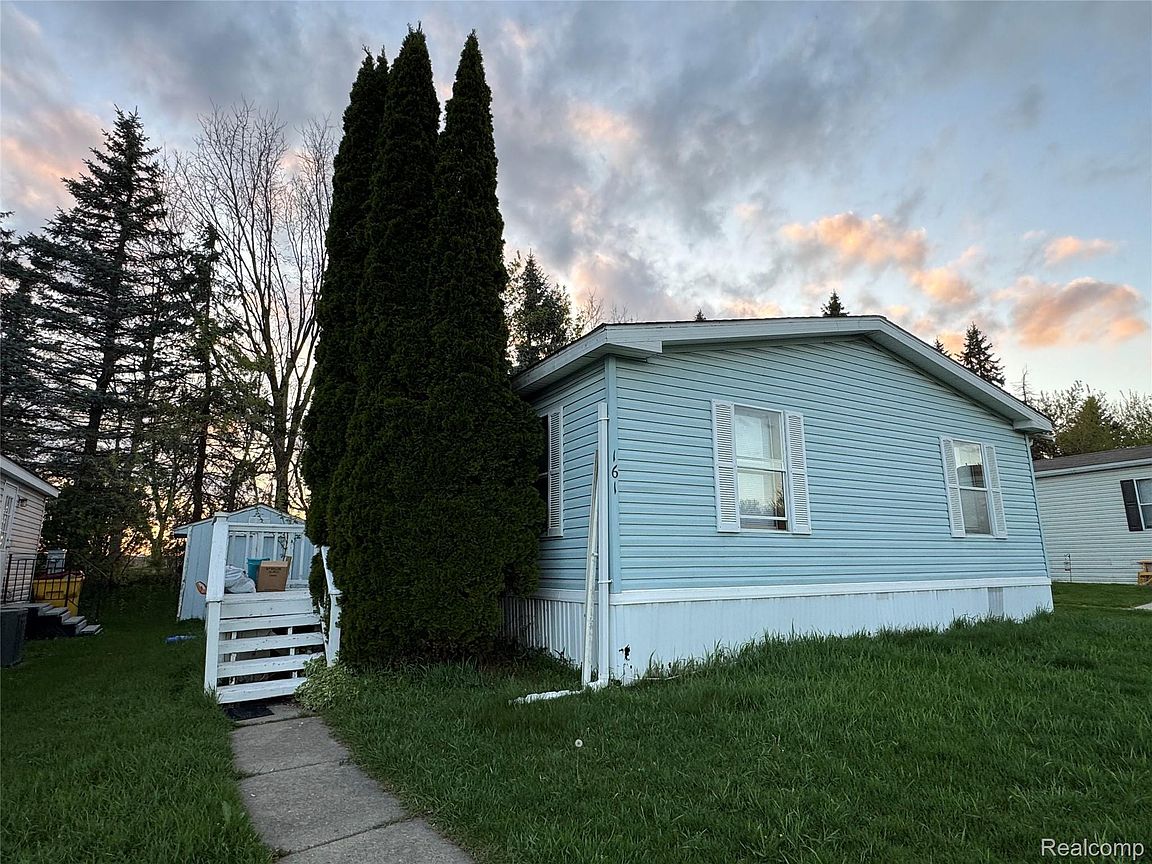


2700 Shimmons Rd Lot 161, Auburn Hills, MI, 48326
About This Home
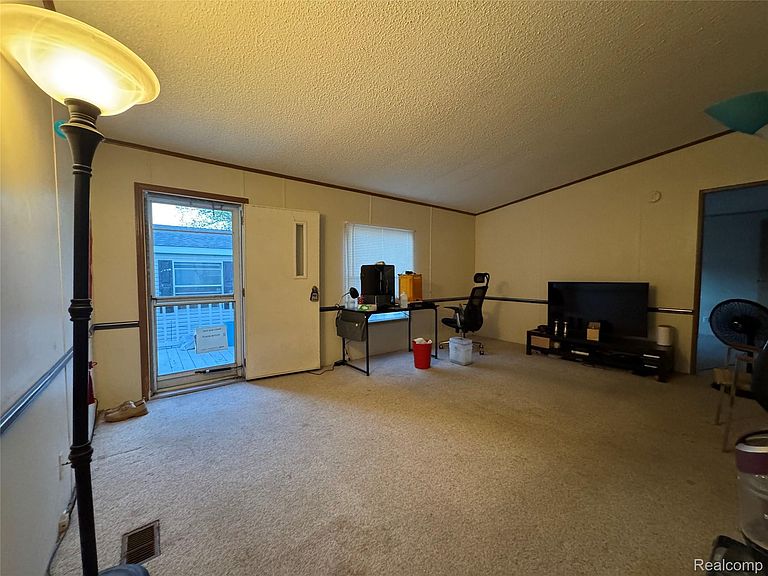
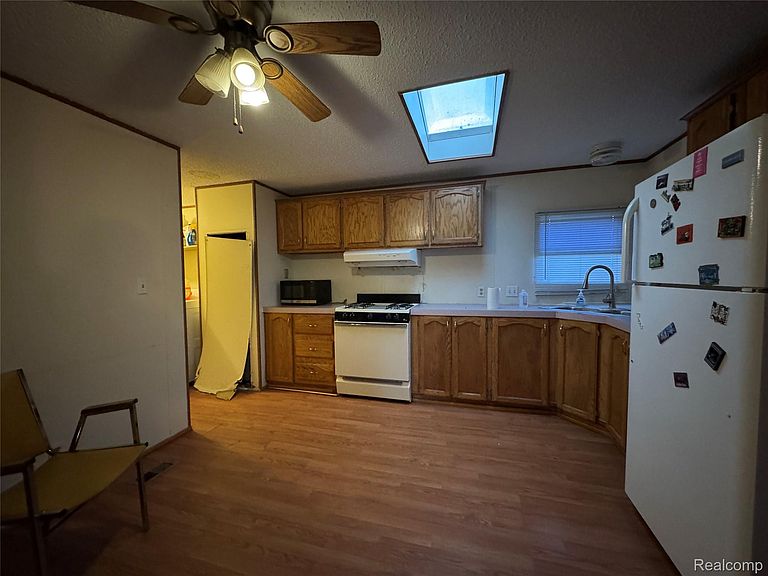
Welcome to your next investment opportunity or the perfect starter home! This spacious 3-bedroom, 2-bath mobile home offers a functional layout with plenty of potential. Step through the front door into a welcoming living room, providing a comfortable space for relaxing or entertaining guests. The kitchen features an open layout with ample cabinet and counter space, creating a bright and inviting area for everyday living. The primary suite includes a large walk-in closet and a private bathroom complete with a tub. Two additional bedrooms and one additional full bathroom provide convenience and flexibility for family members or guests. Whether you're a first-time homebuyer, investor, or someone looking for a property you can personalize and make your own, this home is full of opportunity and potential. Schedule your showing today!
Getting Around
 Car-Dependent
 Very Limited Transit
 Somewhat Bikeable
Schools
Construction
Condition
- Year built: 1992
Materials
- Foundation: Pillar Post Pier
- Construction materials: Steel Siding
Type & Style
- Home type: MobileManufactured
- Architectural style: Manufacturedwo Land
- Property subType: Manufactured Home
Interior
Bedroom
- Level: Entry
- Area: 100
- Dimensions: 10 X 10
Bedroom
- Level: Entry
- Area: 100
- Dimensions: 10 X 10
Bedrooms & Bathrooms
- Bedrooms: 3
- Bathrooms: 2
- Full bathrooms: 2
Features
- Finished area above ground: 1,200
Heating & Cooling
- Heating features: Forced Air,Natural Gas
- Cooling features: Ceiling Fans
Interior Area
- Total interior livable area: 1,200 sqft
Kitchen
- Level: Entry
- Area: 144
- Dimensions: 12 X 12
Living Room
- Level: Entry
- Area: 144
- Dimensions: 12 X 12
Other
- Level: Entry
- Area: 48
- Dimensions: 6 X 8
Primary Bathroom
- Level: Entry
- Area: 64
- Dimensions: 8 X 8
Primary Bedroom
- Level: Entry
- Area: 100
- Dimensions: 10 X 10
Property
Details
- Parcel number: 1411401007
- Special condition: Short Sale No,Standard
Features
- Levels: One
- Stories: 1
- Entry location: GroundLevelwSteps
- Pool features: None
Lot
- Lot size: 4,356 sqft
- Lot size dimensions: 50 x 100
Parking
- Parking features: No Garage,Carport
- Carport: Yes