

4890 W Mountain Hollow Loop, Show Low, AZ, 85901
About This Home
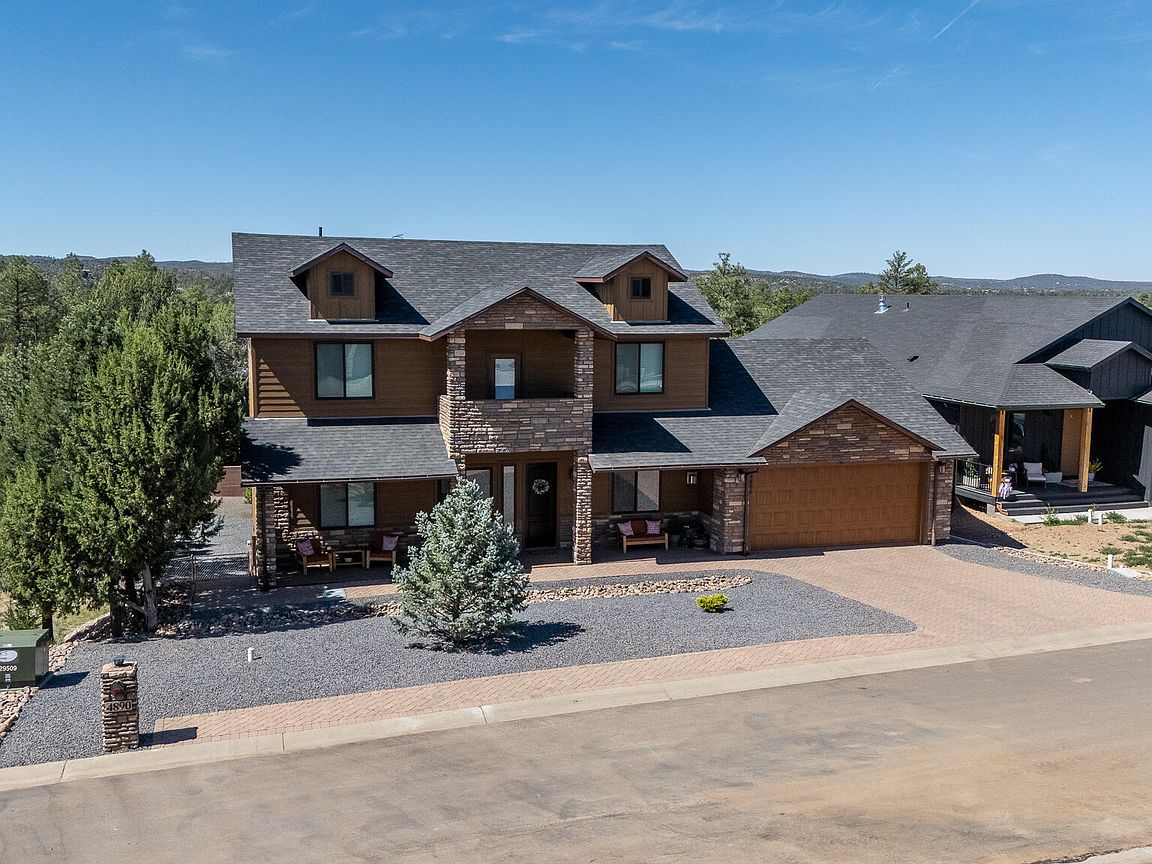
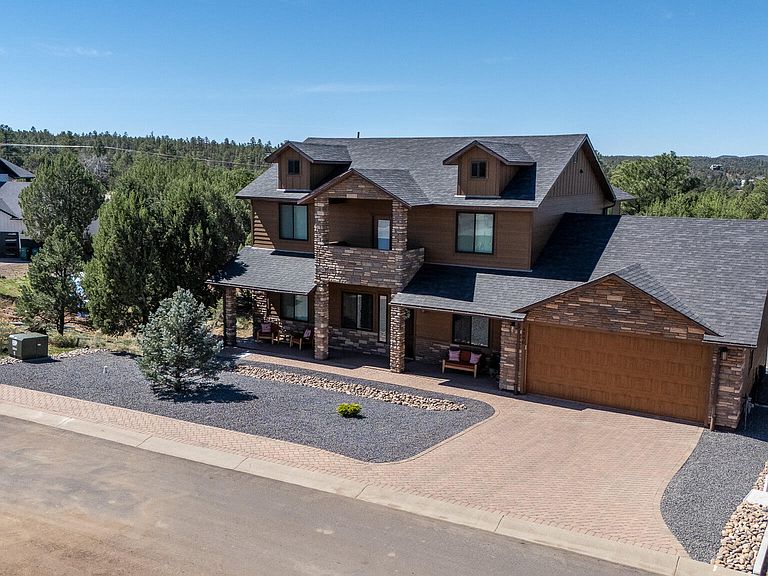
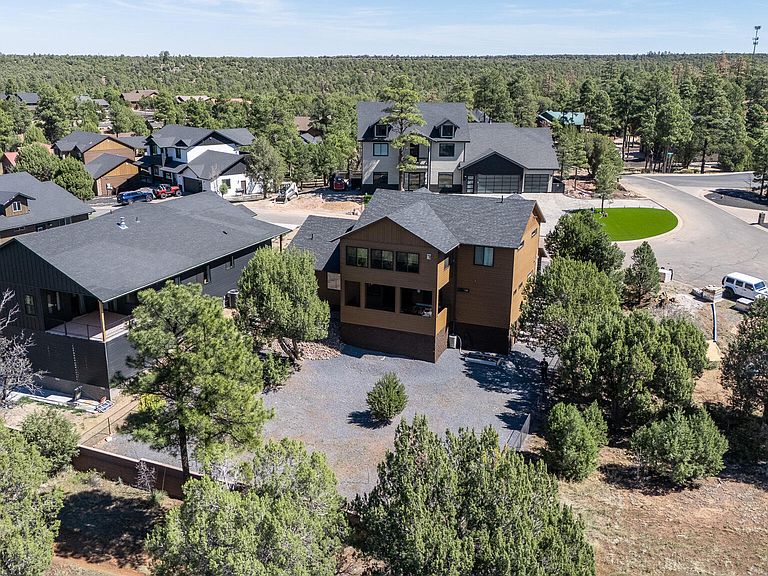
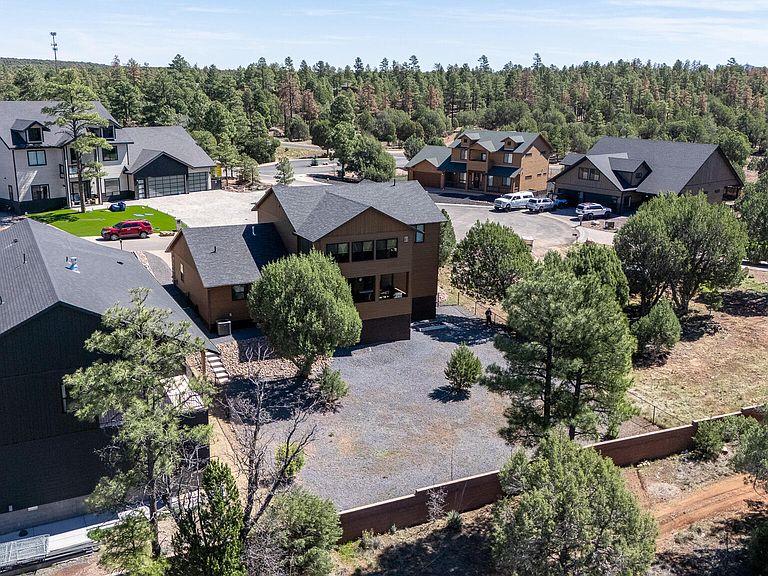
Welcome to your dream home in the heart of Show Low, where comfort, space, and thoughtful design come together in one truly exceptional property. Located at 4890 W Mountain Hollow Loop, this immaculate multi-level residence offers 4 generously sized bedrooms and 2.5 bathrooms, perfectly suited for both everyday living and entertaining. From the moment you step inside, you'll appreciate the pride of ownership and attention to detail throughout. The main level features a spacious and private primary suite, complete with a well-appointed bathroom and a convenient in-closet laundry area. This smartly designed two-story home features three thoughtfully spaced upstairs bedrooms for comfort and separation. Additionally, you'll find, a large family room, and a second laundry area, ideal for added convenience. One of the standout features of the home is the elevated built in deck, where you can take in stunning skyline views and amazing year round sunsets while enjoying the warmth of a second natural gas fireplace, perfect for relaxing evenings year-round. Of course, don't forget the covered lower-level rear deck, perfect for grilling, or simply putting your feet up and enjoying the view. Step outside to a large, block-fenced backyard designed for both function and enjoyment. Whether you're tending to the garden, entertaining, or simply unwinding, this outdoor space offers privacy and versatility. Additional highlights include massive storage space in the crawl space and an oversized two-car garage featuring epoxy floors and a high-end insulated garage door / opener. This home truly has it all--space, upgrades, and a layout designed to fit a modern lifestyle--all set in one of Show Low's most desirable areas. Don't miss the opportunity to make this exceptional property your own.
Getting Around
 Car-Dependent
 Very Limited Transit
 Somewhat Bikeable
Schools
Construction
Condition
- Year built: 2020
Materials
- Foundation: Stemwall
- Roof: Shingle,Pitched
- Construction materials: Wood Frame
Type & Style
- Home type: SingleFamily
- Property subType: Single Family Residence
Interior
Appliances
- Laundry features: Utility Room
Basement
- Has basement: Yes
Bedrooms & Bathrooms
- Bedrooms: 4
- Bathrooms: 3
Features
- Master Downstairs,Vaulted Ceiling(s),Shower,Tub/Shower,Double Vanity,Dressing Area,Full Bath,Pantry,Kitchen/Dining Room Combo,Living/Dining Room Combo,Breakfast Bar,Split Bedroom
- Window features: Double Pane Windows
- Flooring: Plank,Laminate
- Fireplace features: Living Room,Gas,Fireplace - 2 or More
- Fireplace: Yes
Heating & Cooling
- Heating features: Natural Gas,Forced Air
- Cooling features: Central Air
Interior Area
- Total structure area: 2,888
- Total interior livable area: 2,888 sqft
Property
Details
- Parcel number: 30903005
- Zoning description: R
Features
- Exterior features: Rain Gutters
- Fencing: Privacy
- Has view: Yes
- View description: Panoramic
Lot
- Lot size: 10,454 sqft
- Features: Corners Marked,Wooded,Tall Pines On Lot,Landscaped
Parking
- Parking features: Garage
- Has garage: Yes
Climate Risk is Financial Risk
Every home has a financial story beyond the listing price. Below, you’ll see the climate risks that could affect this property — and in Bills & Affordability, how those risks may influence repairs, insurance, utilities, and long-term value.
Biggest Threats for This Home
- Lightning

- Wildfire

- Winter Weather

How This Home’s Risks Compare
FEMA Declared Disasters in Navajo County and Arizona
Understanding the Costs
Financial advisors generally recommend spending no more than 30% of your gross household income on housing costs. In practice, many households stretch to 35% or beyond — especially in high-cost markets.
Estimated Costs Today
| Monthly | Annual | |
|---|---|---|
| Mortgage | $3,387 | $40,644 |
| Home Insurance | $203 | $2,436 |
| Property Taxes | $217 | $2,604 |
| Electricity | $305 | $3,670 |
| Total | $4,112 | $49,344 |
Income You'd Need if You Spent...
How Costs Could Change Over Time
Climate risk is quickly impacting all of the major home ownership costs. Adjust the growth rates and percentage of income spent on housing below to see how your housing costs could change over the next 10 years — and what income you'd need to keep up.
Comparing Against the Market
Price Per Sq Ft
vs Other Active Listings
Avg $/sqft
vs Homes Sold Last Month
Median $/sqft
Current Market Trends
Median Price Per Square Foot
The median price per square foot of homes sold in this area each month. Compare this to this listing's price per square foot to gauge whether the home is priced in line with recent sales.
Historicals for This Listing
Zestimate History ($/sqft)
Price History
| Date | Event | Price |
|---|---|---|
| 2026-05-09 | Price change | $749,900 |
| 2026-04-10 | Price change | $799,900 |
| 2026-03-26 | Listed for sale | $829,900 |
| 2021-11-17 | Sold | $550,000 |
| 2021-10-18 | Pending sale | $550,000 |
| 2021-09-08 | Listed for sale | $550,000 |
| 2020-12-11 | Sold | $495,000 |
| 2016-07-12 | Listing removed | $24,900 |
| 2015-08-07 | Listed for sale | $24,900 |
| 2014-11-01 | Listing removed | $30,550 |
| 2014-06-26 | Listed for sale | $30,550 |
For Sale by Agent
 View on Zillow