
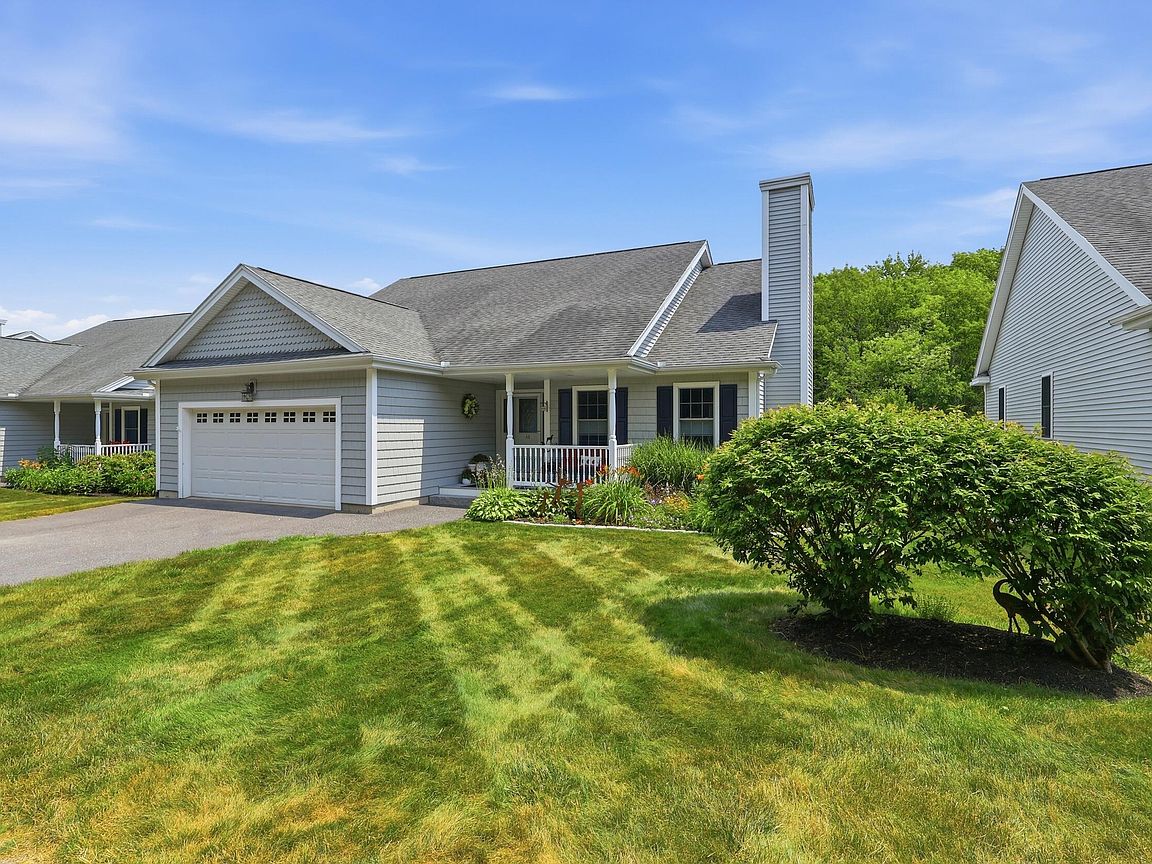
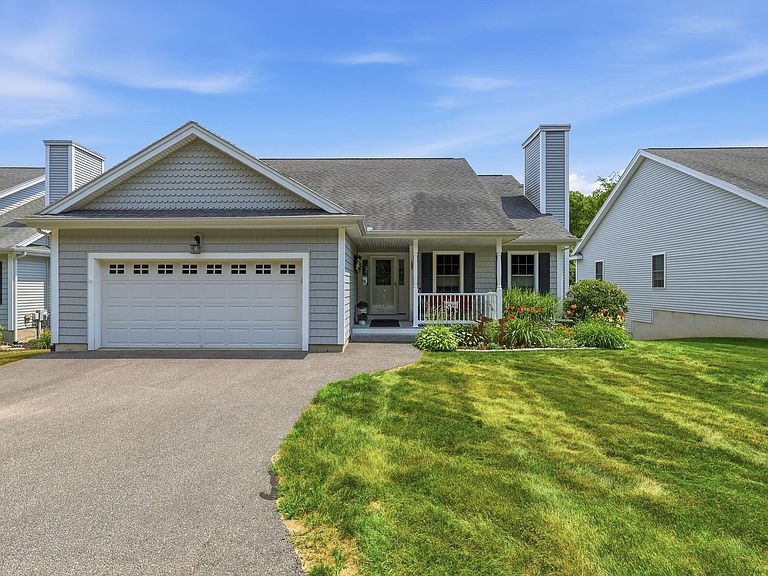
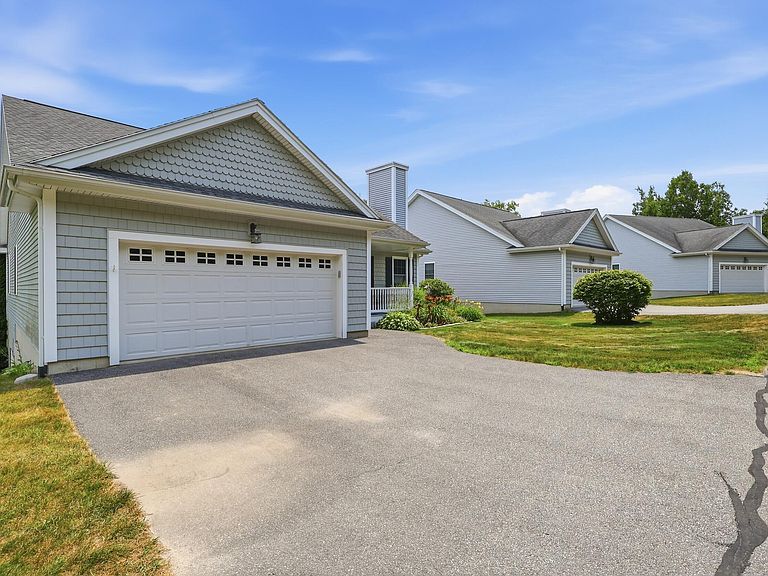


40 Carriage Lane #4, Brunswick, ME, 04011
About This Home
This thoughtfully updated free-standing condominium offers four bedrooms and reflects years of careful ownership and attention to detail. The original builder finishes have been enhanced with timeless design elements, including solid cherry cabinetry, custom faux-finish painting, elegant wainscoting with classic chair rail detailing, and custom dentil molding framing the marble fireplace surround. A complete list of improvements is available. The finished walkout lower level expands the home's versatility with a spacious media and recreation room, a fourth bedroom, a full bath, and direct access to a private patio complete with a gas grill hookup, creating an ideal space for relaxing or entertaining. Beyond the home, enjoy access to approximately 400 feet of association-owned frontage on the Androscoggin River. A network of trails leads to the waterfront, offering an easy way to enjoy the natural setting and river views. Move-in ready and exceptionally well maintained, this home blends quality craftsmanship, thoughtful updates, and outstanding amenities in a comfortable, functional layout. Schedule your private showing today and experience everything this property has to provide.
Getting Around
 Car-Dependent
 Very Limited Transit
 Somewhat Bikeable
Schools
Construction
Condition
- Year built: 2007
Materials
- Foundation: Poured Concrete
- Roof: Pitched,Shingle
- Construction materials: Wood Frame,Vinyl Siding
Type & Style
- Home type: Condo
- Architectural style: Cape Cod
- Property subType: Condominium
Interior
Basement
- Has basement: Yes
- Basement: Interior Entry,Walk-Out Access,Daylight,Finished,Full
Bedroom2
- Features: Walk-In Closet(s)
- Level: First
Bedroom3
- Features: Closet
- Level: First
Bedrooms & Bathrooms
- Bedrooms: 3
- Bathrooms: 3
- Full bathrooms: 3
Dining Room
- Features: Dining Area,Informal
- Level: First
Family Room
- Level: Basement
Features
- 1st Floor Bedroom,1st Floor Primary Bedroom w/Bath,Bathtub,Walk-In Closet(s),Primary Bedroom w/Bath
- Door features: Storm Door(s)
- Window features: Double Pane Windows
- Flooring: Carpet,Tile,Wood
- Number of fireplaces: 1
- Fireplace: Yes
- Finished area below ground: 978
- Finished area above ground: 1,481
Heating & Cooling
- Heating features: Forced Air,Zoned
- Cooling features: Central Air
Interior Area
- Total structure area: 2,459
- Total interior livable area: 2,459 sqft
Kitchen
- Features: Kitchen Island
- Level: First
Living Room
- Features: Gas Fireplace
- Level: First
Primary Bedroom
- Features: Closet,Double Vanity,Full Bath,Jetted Tub,Separate Shower
- Level: First
Property
Details
- Zoning: Residential
- Other equipment: Generator
Features
- Patio & porch: Deck,Patio,Screened
- Has view: Yes
- View description: Trees/Woods
- On waterfront: Yes
- Waterbody name: Androscoggin
- Frontage length: Waterfrontage: 200,Waterfrontage Shared: 200
Lot
- Features: Abuts Conservation,Near Golf Course,Rolling Slope,Landscaped,Wooded
Parking
- Total spaces: 2
- Parking features: Paved,1 - 4 Spaces,On Site,Garage Door Opener
- Has garage: Yes
- Attached garage spaces: 2
- Covered spaces: 2
Climate Risk is Financial Risk
Every home has a financial story beyond the listing price. Below, you’ll see the climate risks that could affect this property — and in Bills & Affordability, how those risks may influence repairs, insurance, utilities, and long-term value.
Biggest Threats for This Home
- Winter Weather

- Ice Storm

- Tsunami

How This Home’s Risks Compare
FEMA Declared Disasters Across Maine Counties
Understanding the Costs
Financial advisors generally recommend spending no more than 30% of your gross household income on housing costs. In practice, many households stretch to 35% or beyond — especially in high-cost markets.
Estimated Costs Today
| Monthly | Annual | |
|---|---|---|
| Mortgage | $3,185 | $38,220 |
| Home Insurance | $190 | $2,280 |
| Property Taxes | $530 | $6,360 |
| Electricity | $357 | $4,289 |
| Total | $4,262 | $51,144 |
Income You'd Need if You Spent...
How Costs Could Change Over Time
Climate risk is quickly impacting all of the major home ownership costs. Adjust the growth rates and percentage of income spent on housing below to see how your housing costs could change over the next 10 years — and what income you'd need to keep up.
Comparing Against the Market
Price Per Sq Ft
vs Other Active Listings
Avg $/sqft
vs Homes Sold Last Month
Median $/sqft
Current Market Trends
Median Price Per Square Foot
The median price per square foot of homes sold in this area each month. Compare this to this listing's price per square foot to gauge whether the home is priced in line with recent sales.
Historicals for This Listing
Zestimate History ($/sqft)
No zestimate history available
Price History
| Date | Event | Price |
|---|---|---|
| 2026-08-14 | Listed for sale | $630,000 |
| 2022-09-12 | Sold | $520,000 |
| 2022-08-22 | Pending sale | $530,000 |
| 2022-08-08 | Price change | $530,000 |
| 2022-06-30 | Listed for sale | $549,000 |
| 2014-12-22 | Sold | $320,000 |
| 2014-10-23 | Price change | $329,000 |
| 2014-09-18 | Price change | $329,900 |
| 2014-08-30 | Price change | $335,000 |
| 2014-08-08 | Price change | $339,900 |
| 2014-06-24 | Listed for sale | $349,900 |
For Sale by Agent
 View on Zillow