




6 Birchwood Court #3B, Mineola, NY, 11501
About This Home
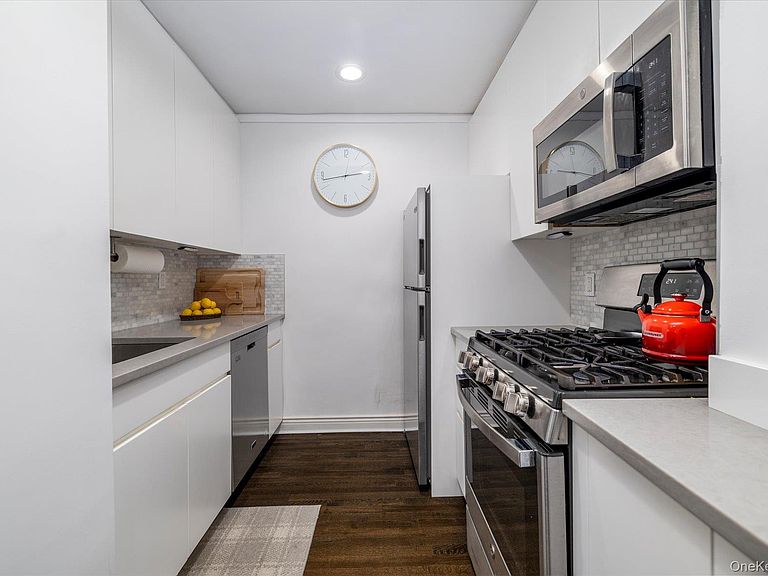
Welcome to this Beautiful, Fully Renovated 1 Bedroom Co-Op with Hardwood Floors throughout, located in Birchwood Court . The Unit has lots of natural sunlight with tree lined views from all windows. The very well thought out kitchen design offers custom cabinets, quartz countertops, stainless steel appliances including a dishwasher and gas stove/oven and water filtration system. The kitchen also has a coffee bar with quartz counter and custom cabinetry to start your day. Open concept floor plan allows for dining space in the foyer/ large living room area, perfect for entertaining including a custom dry bar with built in beverage refrigerator. 3 Custom closets in the hallway: Pantry, Coat Closet and Utility/Linen Closet. Large bedroom with wall lined 3 custom closets with built in storage/organizers. Fully renovated full bathroom with tub/shower. Hardwood floors and custom molding throughout as well as custom radiator covers, custom floating tv remote shelf and so much more. Air Conditioning Units in the Bedroom & Living Room offer comfort throughout. Building is located in the back rear of the complex allowing for quiet, easy living and access to assigned parking space visible from the apartment($55 per month). Birchwood Court offers 24 hour manned gated security, beautiful courtyard gardens and in building laundry. Located in close proximity to LIRR, NYU Langone Winthrop Hospital, Roosevelt Field Mall, Parks and so much more. Don't miss this GEM you will Want to Call HOME!
Getting Around
 Very Walkable
 Good Transit
 Bikeable
Schools
Construction
Condition
- Year built: 1960
Materials
- Construction materials: Brick
Type & Style
- Home type: Cooperative
- Property subType: Stock Cooperative,Residential
Interior
Appliances
- Appliances included: Dishwasher,Freezer,Gas Oven,Microwave,Refrigerator,Stainless Steel Appliance(s),Wine Refrigerator
- Laundry features: In Basement
Bedrooms & Bathrooms
- Bedrooms: 1
- Bathrooms: 1
- Full bathrooms: 1
Features
- Built-in Features,Crown Molding,Dry Bar,Eat-in Kitchen,Elevator,Entertainment Cabinets,Entrance Foyer,His and Hers Closets,Pantry,Quartz/Quartzite Counters,Recessed Lighting
- Window features: Blinds
- Flooring: Hardwood
- Common walls with other units/homes: 2+ Common Walls
Heating & Cooling
- Heating features: Natural Gas
- Cooling features: Wall/Window Unit(s)
Interior Area
- Total structure area: 850
- Total interior livable area: 850 sqft
Property
Details
- Attached to another structure: Yes
- Special condition: None
Features
- Exterior features: Courtyard,Garden
Parking
- Parking features: Assigned