


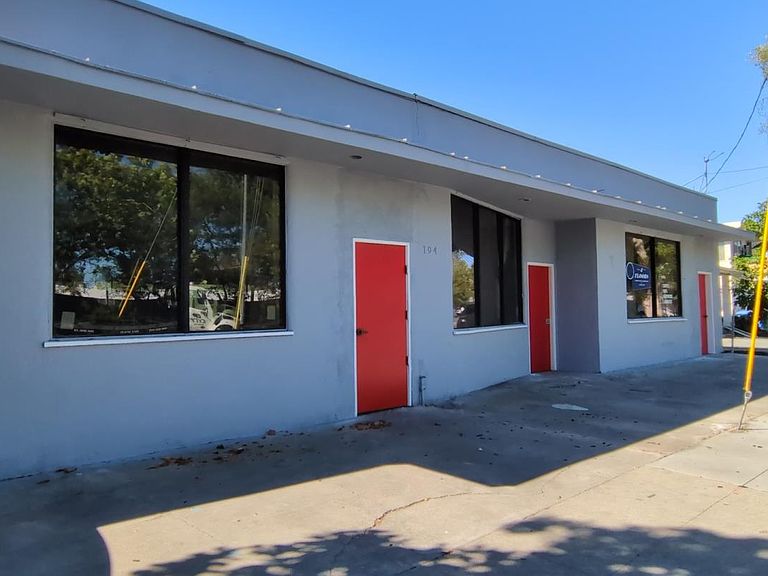


194 S 24th St, San Jose, CA, 95116
About This Home
Spacious singlefamily residence plus commercial warehouse on one expansive 10,484 sq ft lot. This unique property offers approximately 1,300 sq ft of remodeled living space in the main home, featuring almost all new dualpane windows (two fixed windows excluded), fresh interior and exterior paint, and new flooring throughout. The updated kitchen includes new finishes, a gas range and exhaust fan, and provides functional, comfortable cooking space. Both bathrooms have been newly updated, and there is a convenient laundry room located just off the kitchen. Additional features include central forcedair heating and a detached onecar garage. The property also includes a separate commercial building of approximately 3,400 sq ft, offering multiple potential uses. Buyers are advised to verify zoning, permitted uses, and all square footage with the appropriate city and county departments to satisfy themselves regarding development or use potential. Buyer to cooperate with sellers 1031 exchange at no cost or liability to buyer.
Getting Around
 Very Walkable
 Good Transit
 Very Bikeable
Schools
Construction
Condition
- Year built: 1950
Materials
- Foundation: Concrete Perimeter
- Roof: Tile
Type & Style
- Home type: SingleFamily
- Architectural style: Traditional
- Property subType: Single Family Residence,Residential
Interior
Appliances
- Appliances included: Exhaust Fan,Electric Oven/Range,Washer/Dryer
Bedrooms & Bathrooms
- Bedrooms: 3
- Bathrooms: 2
- Full bathrooms: 2
Dining Room
- Features: Other
Family Room
- Features: Other
Features
- Door features: None
- Flooring: Tile,Vinyl Linoleum
Heating & Cooling
- Heating features: Central Forced Air
- Cooling features: None
Interior Area
- Total structure area: 1,300
- Total interior livable area: 1,300 sqft
Kitchen
- Features: _220VoltOutlet, Countertop_Other, ExhaustFan
Property
Accessibility
- Accessibility features: None
Details
- Parcel number: 46735073
- Zoning: C1
- Special condition: Standard
Lot
- Lot size: 10,454 sqft
Parking
- Total spaces: 1
- Parking features: Detached,On Street
- Has garage: Yes
- Attached garage spaces: 1
- Covered spaces: 1