


355 Old Camp Loop, Morganton, GA, 30560
5beds
6baths
3,842sqft
$2,799,000
$729price/sqft
$17,506/moest. monthly cost
$700,240/yrincome needed
About This Home
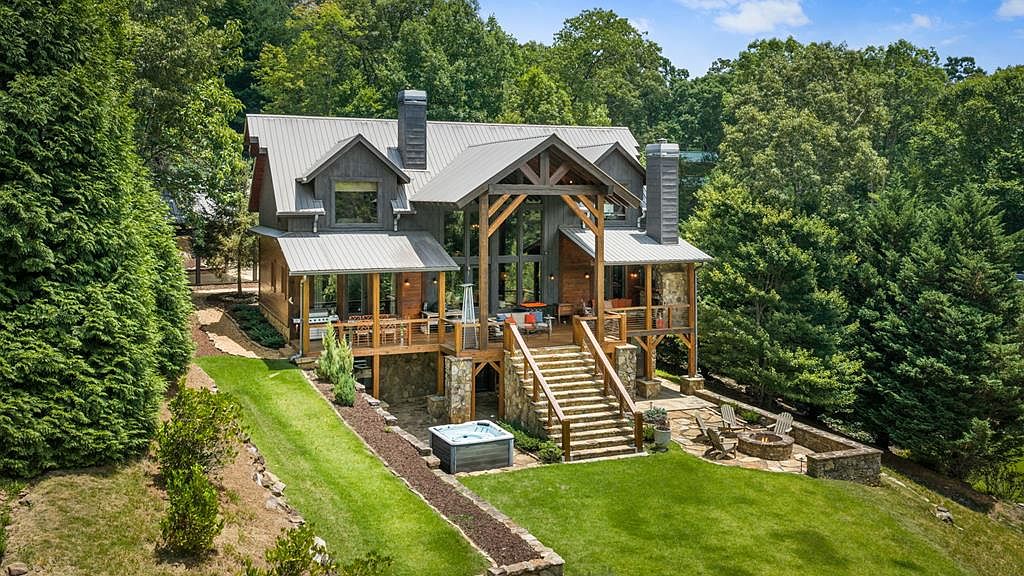
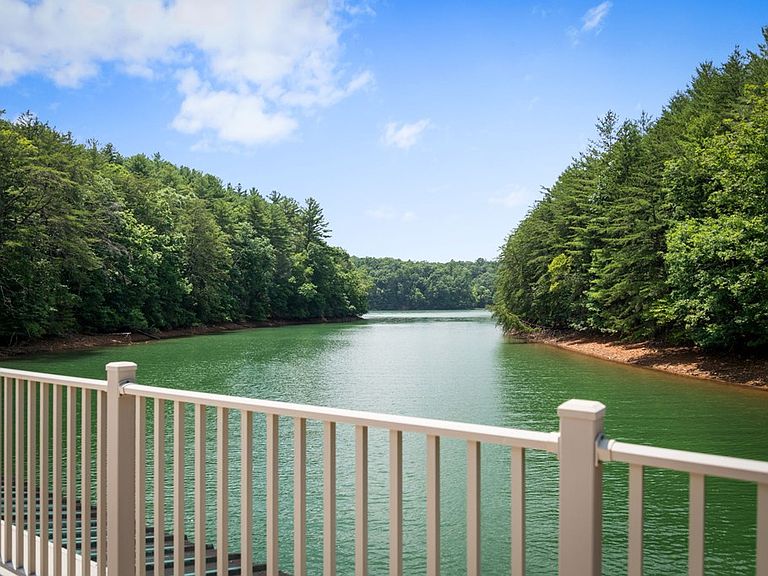
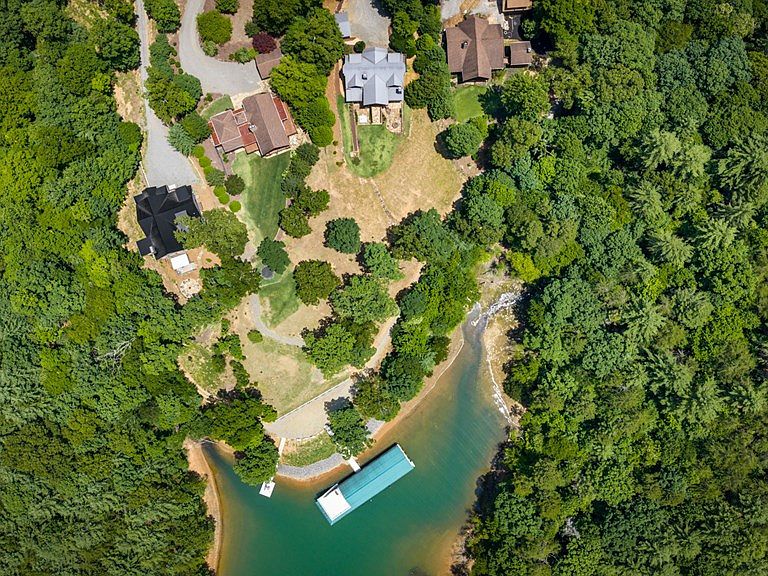
Check out this timeless Keith Sumner home, designed for lake living at its very finest. This floor plan easily allows for privacy for large groups, including every kid's dream: a bunk room with 6 bunk beds! The lake access is perfect for paddleboarding, canoeing, kayaking, and swimming. The water depth is ideal, with no tremendous amount of boat traffic. Not in the mood to be at the lake? Enjoy relaxing in the hot tub or snuggling up around the fire pit. You couldn't ask for a more beautifully decorated home, and furnishings that are negotiable. This could be a complete turnkey experience. HOA annual fee of $2600.00 covers costs of road maintenance, community water, and dock maintenance.
Getting Around
0
 Car-Dependent
0
 Very Limited Transit
0
 Not Bike Friendly
Schools
5/10
7/10
5/10
Construction
Condition
- Property condition: Resale
- Year built: 2011
Materials
- Foundation: Permanent
- Roof: Metal
- Construction materials: Frame,Wood Siding,Stone
Type & Style
- Home type: SingleFamily
- Architectural style: Cabin
- Property subType: Residential
Interior
Appliances
- Appliances included: Refrigerator,Range,Microwave,Dishwasher,Washer,Dryer
- Laundry features: Main Level
Basement
- Has basement: Yes
- Basement: Finished,Full
Bedrooms & Bathrooms
- Bedrooms: 5
- Bathrooms: 6
- Full bathrooms: 5
- Partial bathrooms: 1
- Main level bedrooms: 1
Features
- Pantry,Ceiling Fan(s),Cathedral Ceiling(s),Sheetrock,Wood,Eat-in Kitchen,High Speed Internet
- Window features: Insulated Windows,Wood Frames,Screens
- Flooring: Wood,Stone
- Number of fireplaces: 4
- Fireplace features: Ventless,Gas Log,Wood Burning,Outside
- Fireplace: Yes
Heating & Cooling
- Heating features: Central,Electric
- Cooling features: Central Air,Electric
Interior Area
- Total structure area: 3,842
- Total interior livable area: 3,842 sqft
Master Bedroom
- Level: Main
Property
Details
- Parcel number: 004100305
Features
- Levels: Three Or More
- Stories: 3
- Patio & porch: Front Porch,Deck,Covered,Open
- Exterior features: Storage,Private Yard,Dock
- Has view: Yes
- View description: Mountain(s),Year Round,Lake,Trees/Woods
- Has water view: Yes
- Water view: Lake
- On waterfront: Yes
- Waterfront features: Lake Front
- Waterbody name: Lake Blue Ridge
- Frontage type: Road,Lakefront
- Topography of land: Level,Sloping
Lot
- Lot size: 1.50 Acres
Parking
- Parking features: Carport,Driveway,Gravel
- Has uncovered spaces: Yes
- Carport: Yes