


5996 Hayhurst Rd, Yoncalla, OR, 97499
About This Home
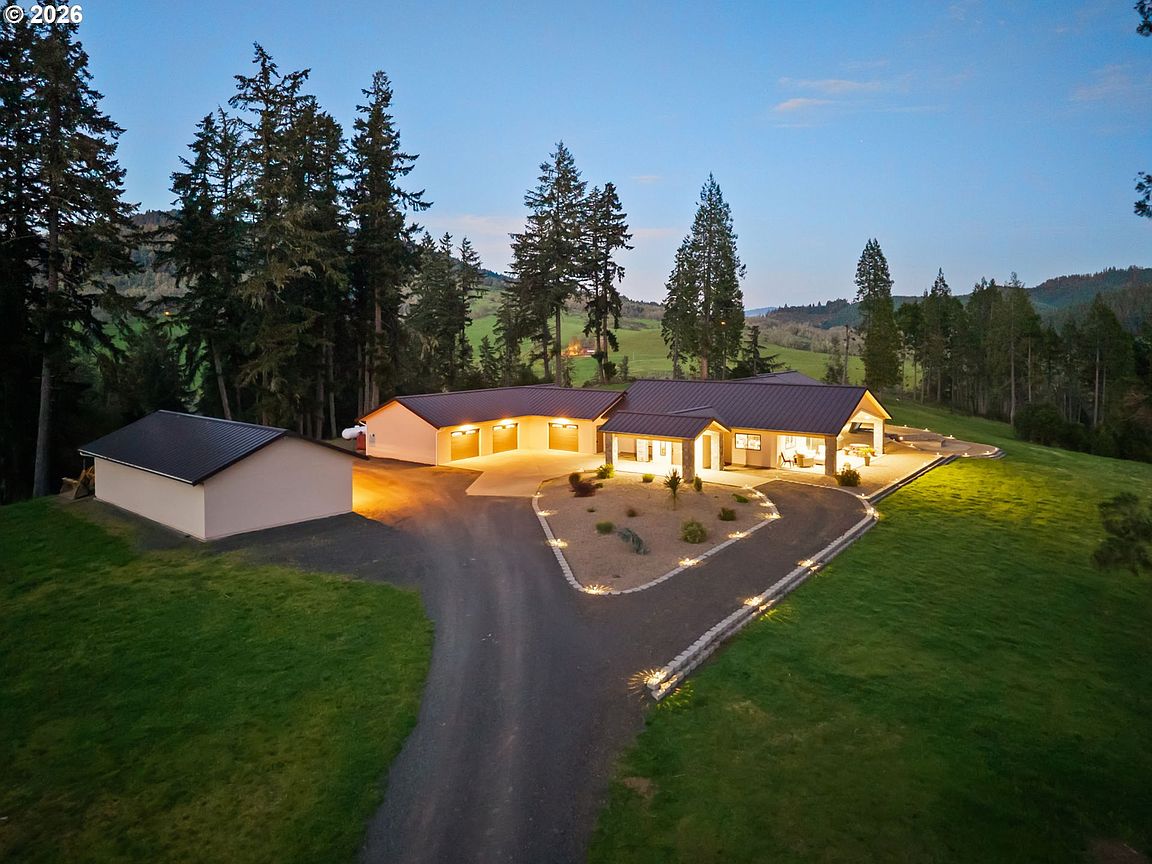
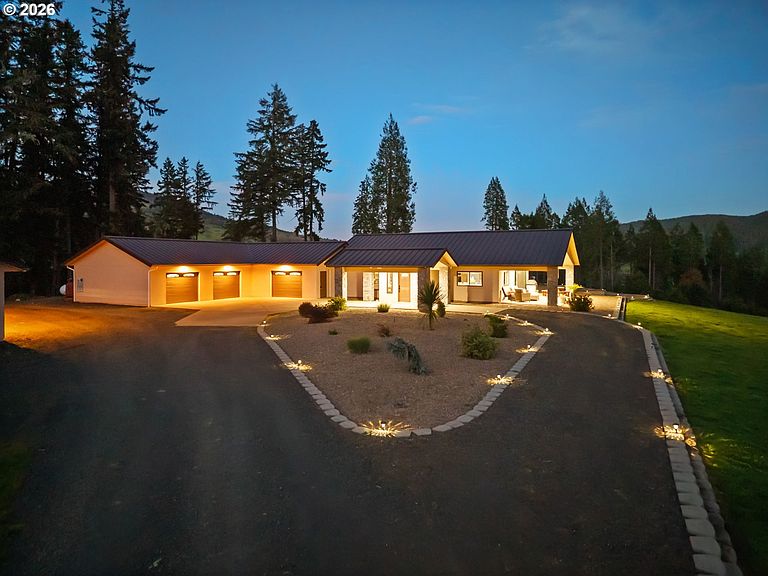
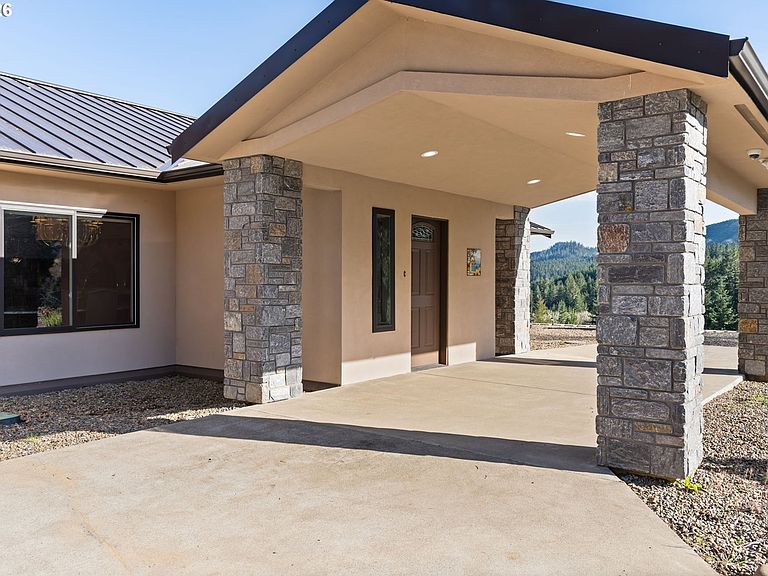
Tucked into a private Oregon valley of rolling pasture, mature timber, and long uninterrupted views, this 70-acre gated estate offers something the market rarely produces twice: scale, seclusion, and a hobby vineyard. A 3/4-acre organic, dry-farmed Pinot Noir vineyard anchors the property. Built in 2020, the 3,496 sq ft custom main residence is offered fully furnished and move-in ready. Thoughtful materials and top-of-the-line finishes run throughout: full Chef's kitchen with all Thermador stainless steel appliances, hot water circulating pump, whole-home water filtration, a steam room built into the primary walk-in shower, a Control4 entertainment system, a 400-amp panel, and a Generac 22kW whole-home generator. A separate 1,204 sq ft three-bedroom guest cabin sits a comfortable distance from the main home — ideal for extended family, guests, or a caretaker. An attached 1,824 sq ft garage, detached 1,104 sq ft shop, covered patio, and porte-cochère provide exceptional room for vehicles, projects, and equipment. Included with the sale: a John Deere 3032E tractor, 410G backhoe, Z740R zero-turn mower, XUV835M Gator, and a 30-gallon sprayer. The land itself is the real story — 70 acres of rolling terrain, roughly 40 acres of timber under DFL deferral, a year-round creek, automatic irrigation, and fiber internet. Thoughtfully designed, meticulously built, and positioned for both privacy and productivity, this is a legacy property for a buyer who wants to live well, grow something real, and step fully out of the noise. The neighboring 5990 Hayhurst parcel is available as a $300,000 add-on, extending the footprint and privacy further. A rare offering in the Umpqua Valley.
Getting Around
 Car-Dependent
 Very Limited Transit
 Somewhat Bikeable
Schools
Construction
Condition
- Property condition: Resale
- Year built: 2020
Materials
- Foundation: Slab
- Roof: Metal
- Construction materials: Stone,Stucco
Type & Style
- Home type: SingleFamily
- Architectural style: Contemporary,Custom Style
- Property subType: Residential,Single Family Residence
Interior
Appliances
- Appliances included: Built In Oven,Built-In Refrigerator,Cooktop,Dishwasher,Disposal,Double Oven,Gas Appliances,Microwave,Range Hood,Stainless Steel Appliance(s),Washer/Dryer,Water Purifier,Electric Water Heater,Tankless Water Heater
- Laundry features: Laundry Room
Basement
- Basement: None
Bedroom2
- Features: Central Vacuum, Patio, Sliding Doors,Ensuite, Granite, Walkin Shower, Wallto Wall Carpet
- Level: Main
Bedrooms & Bathrooms
- Bedrooms: 2
- Bathrooms: 4
- Full bathrooms: 2
- Partial bathrooms: 2
- Main level bathrooms: 4
Dining Room
- Features: Builtin Features, Formal,Granite, High Ceilings
- Level: Main
Features
- Ceiling Fan(s),Central Vacuum,Granite,High Ceilings,High Speed Internet,Quartz,Sound System,Vaulted Ceiling(s),Walkin Shower,Built-in Features,Formal,Gourmet Kitchen,Pantry,Double Vanity,Wet Bar,Walk-In Closet(s),Kitchen Island,Pot Filler
- Door features: Sliding Doors
- Window features: Double Pane Windows,Vinyl Frames
- Flooring: Tile,Wall to Wall Carpet
- Number of fireplaces: 1
- Fireplace features: Gas,Outside
- Fireplace: Yes
Heating & Cooling
- Heating features: Heat Pump,Mini Split,Fireplace(s)
- Cooling features: Heat Pump
Interior Area
- Total structure area: 3,496
- Total interior livable area: 3,496 sqft
Kitchen
- Features: Builtin Refrigerator, Central Vacuum, Dishwasher, Disposal, Gourmet Kitchen, Pantry,Double Oven, Double Sinks, Granite, High Ceilings, Quartz
- Level: Main
Living Room
- Features: Builtin Features, Central Vacuum, Patio, Sliding Doors, Sound System,Granite, High Ceilings, High Speed Internet, Home Theater, Wet Bar
- Level: Main
Master Bedroom
- Features: Builtin Features, Ceiling Fan, Central Vacuum, Fireplace, Patio, Sliding Doors,Ensuite, Granite, High Ceilings, Walkin Closet, Walkin Shower, Wallto Wall Carpet
- Level: Main
Property
Accessibility
- Accessibility features: Accessible Entrance,Garage On Main,Ground Level,Main Floor Bedroom Bath,Natural Lighting,One Level,Utility Room On Main,Walkin Shower,Accessibility
Details
- Parcel number: R37583
- Zoning: FF
- Other equipment: Home Theater
Features
- Stories: 1
- Patio & porch: Covered Patio,Patio
- Exterior features: Fire Pit,Gas Hookup,Yard
- Has spa: Yes
- Spa features: Free Standing Hot Tub
- Fencing: Fenced
- Has view: Yes
- View description: Creek/Stream,Mountain(s),Vineyard
- Has water view: Yes
- Water view: Creek/Stream
- On waterfront: Yes
- Waterfront features: Creek
Lot
- Lot size: 70 Acres
- Features: Gated,Gentle Sloping,Hilly,Level,Trees,Acres 50 to 100
Parking
- Total spaces: 7
- Parking features: Driveway,RV Access/Parking,RV Boat Storage,Garage Door Opener,Attached,Detached
- Has garage: Yes
- Attached garage spaces: 7
- Covered spaces: 7
- Has uncovered spaces: Yes
Climate Risk is Financial Risk
Every home has a financial story beyond the listing price. Below, you’ll see the climate risks that could affect this property — and in Bills & Affordability, how those risks may influence repairs, insurance, utilities, and long-term value.
Biggest Threats for This Home
- Earthquake

- Inland Flooding

- Ice Storm

- Winter Weather

- Heat Wave

- Landslide

How This Home’s Risks Compare
FEMA Declared Disasters in Douglas County and Oregon
Understanding the Costs
Financial advisors generally recommend spending no more than 30% of your gross household income on housing costs. In practice, many households stretch to 35% or beyond — especially in high-cost markets.
Estimated Costs Today
| Monthly | Annual | |
|---|---|---|
| Mortgage | $12,110 | $145,320 |
| Home Insurance * | $1,028 | $12,336 |
| Property Taxes | $1,885 | $22,620 |
| Electricity | $317 | $3,807 |
| Total | $15,340 | $184,080 |
Income You'd Need if You Spent...
Oregon FAIR Plan Programs



How Costs Could Change Over Time
Climate risk is quickly impacting all of the major home ownership costs. Adjust the growth rates and percentage of income spent on housing below to see how your housing costs could change over the next 10 years — and what income you'd need to keep up.
Comparing Against the Market
Price Per Sq Ft
vs Other Active Listings
Avg $/sqft
vs Homes Sold Last Month
Median $/sqft
Current Market Trends
Median Price Per Square Foot
The median price per square foot of homes sold in this area each month. Compare this to this listing's price per square foot to gauge whether the home is priced in line with recent sales.
Historicals for This Listing
Zestimate History ($/sqft)
No zestimate history available
Price History
| Date | Event | Price |
|---|---|---|
| 2026-04-10 | Listed for sale | $2,395,000 |
| 2019-03-29 | Sold | $525,000 |
| 2019-02-07 | Pending sale | $550,000 |
| 2019-01-31 | Listed for sale | $550,000 |
| 2018-10-21 | Listing removed | $550,000 |
| 2018-07-15 | Listed for sale | $550,000 |
| 2018-07-07 | Pending sale | $550,000 |
| 2018-06-30 | Listed for sale | $550,000 |
| 2017-09-18 | Listing removed | $595,000 |
| 2017-05-21 | Listed for sale | $595,000 |
| 2016-11-18 | Listing removed | $625,000 |
| 2016-04-29 | Listed for sale | $625,000 |
| 2015-12-21 | Listing removed | $695,000 |
| 2014-06-12 | Listed for sale | $725,000 |
| 2005-07-08 | Sold | $250,000 |
 View on Zillow