

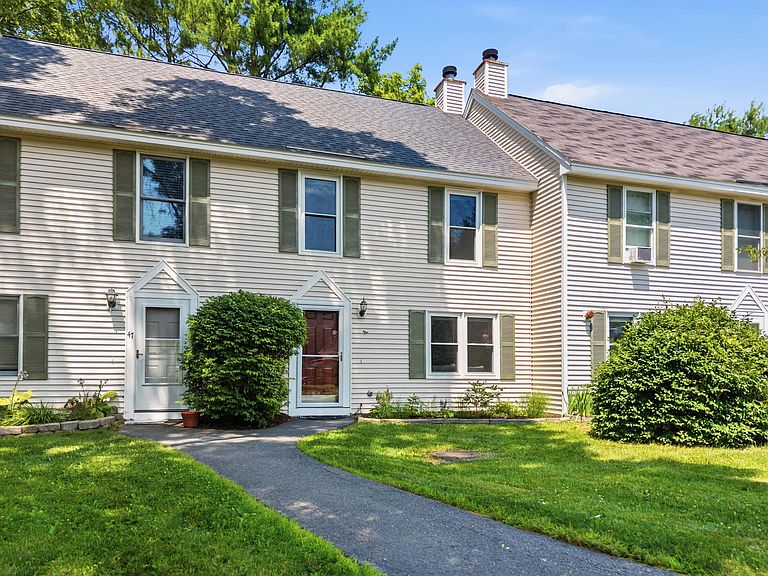


46 Pine Hill Drive #46, Bath, ME, 04530
About This Home
Enjoy easy, low-maintenance living in this beautifully and tastefully updated condo, conveniently located within walking distance of historic downtown Bath and all its shops, restaurants, waterfront, and attractions. Every detail has been thoughtfully updated, making this truly move-in ready. Improvements include energy-efficient heat pumps, a Rinnai heater, a completely renovated kitchen and bathrooms, new flooring, fresh interior paint, and much more. Step outside to your private deck overlooking a beautifully landscaped, low-maintenance backyard--perfect for enjoying your morning coffee or relaxing at the end of the day. The unit also includes a private outdoor storage shed for added convenience. Ideally situated with easy access to Route 1 and I-295, you're just minutes from Midcoast Maine's beaches, parks, public boat launches, shopping, and dining. This property is perfect as a year-round residence, weekend retreat, or investment opportunity. Simply move in and start enjoying everything Bath and the Midcoast have to offer! May be sold furnished.
Getting Around
 Car-Dependent
 Very Limited Transit
 Somewhat Bikeable
Schools
Construction
Condition
- Year built: 1989
Materials
- Foundation: Slab
- Roof: Shingle
- Construction materials: Wood Frame,Vinyl Siding
Type & Style
- Home type: Condo
- Architectural style: Other
- Property subType: Condominium
Interior
Appliances
- Appliances included: Dishwasher,Dryer,Microwave,Electric Range,Refrigerator,Washer
Basement
- Basement: None
Bedroom2
- Features: Closet
- Level: Second
Bedroom3
- Features: Closet,Skylight
- Level: Upper
Bedrooms & Bathrooms
- Bedrooms: 3
- Bathrooms: 2
- Full bathrooms: 1
- 1/2 bathrooms: 1
Dining Room
- Features: Dining Area
- Level: First
Features
- Flooring: Carpet,Tile,Vinyl
- Number of fireplaces: 1
- Fireplace: Yes
- Finished area below ground: 0
- Finished area above ground: 1,170
Heating & Cooling
- Heating features: Baseboard,Direct Vent Heater,Heat Pump
- Cooling features: None,Heat Pump
Interior Area
- Total structure area: 1,170
- Total interior livable area: 1,170 sqft
Kitchen
- Features: Eat-in Kitchen
- Level: First
Living Room
- Features: Wood Burning Fireplace
- Level: First
Primary Bedroom
- Level: Second
Property
Accessibility
- Accessibility features: Level Entry
Details
- Zoning: Residential
- Other equipment: Cable,Internet Access Available
Features
- Patio & porch: Deck
Lot
- Lot size: 6.10 Acres
- Features: City Lot,Near Shopping,Neighborhood,Cul-De-Sac,Level,Sidewalks,Landscaped
Parking
- Parking features: Paved,1 - 4 Spaces