


5401 Penny Ln, Danville, CA, 94588
About This Home
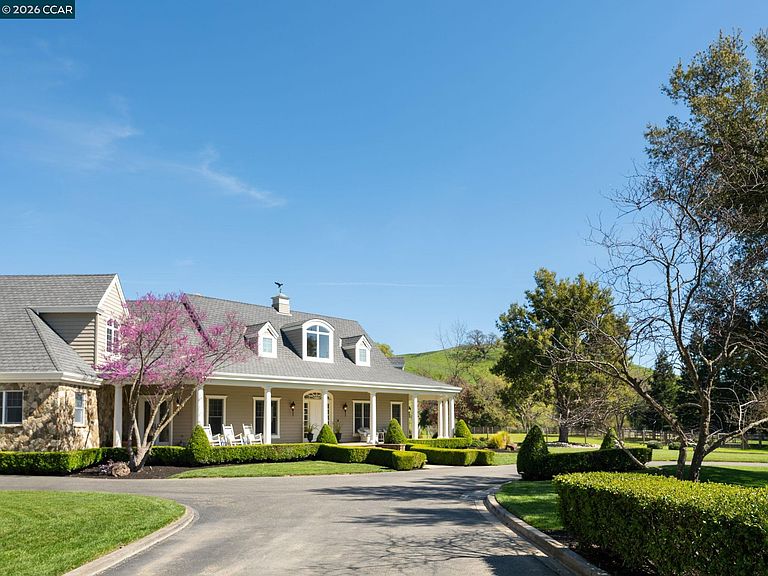
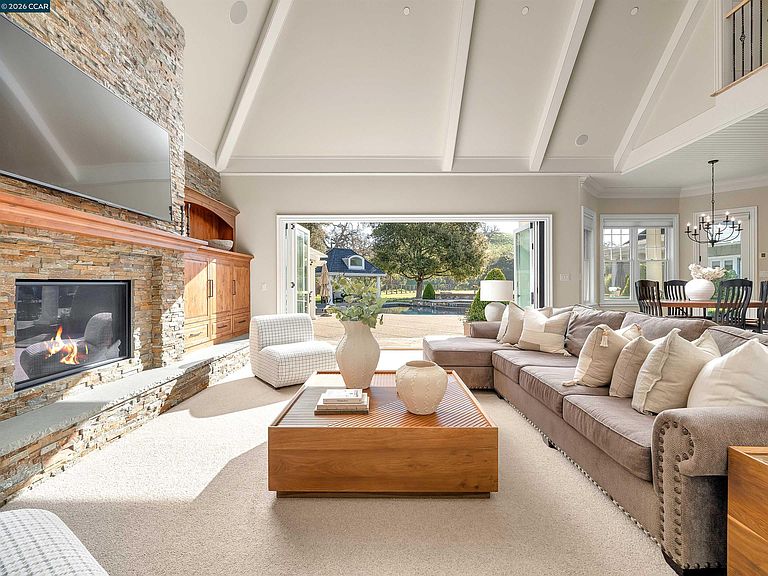
A package of perfection on Penny Lane in Danville’s Tassajara Valley. Gated 5.3-acre estate. Cul-de-sac. Masterfully designed by William Woods. $600K +/- updates. 6556+/-SF on 2 levels. 4 en suite bdrms. 2 half bths. inclds main-level primary ste w/remodeled spa-inspired en suite. Italian porcelain flrs, quartersawn oak cabinetry, freestanding tub, oversized shwr, brushed gold fixtures. Expanded walk-in closet w/custom built-ins. Refinished Hickory hardwd flrs. Extensive millwork. Soaring ceilings. Multiple drs to outdr areas. Great rm, 17-ft disappearing wall of glass, frpl, Alder built-ins. Chef’s eat-in kitchen. Honed granite counters. Conversion varnish finish cabinetry. GE Monogram 48-in dual oven range. 48-in Dacor frig. 2 Bosch dishwashers. 1600-bottle wine cellar, custom racks. Formal dining rm. Butler’s pantry. Game rm w/wet bar. Loft w/built-ins. Executive office w/frpl, pvt staircase entry. Add’l 540+/-SF 5th bdrm. 250 vine-vineyard. 1500 SF loggias. Pebble-tec pool, spa. Outdr kitchen. Cabana. Dozens of Live oaks. Professionally landscaped. Rm for ADU/guesthouse, horses. 2 2-car garages. 5 wells. 20,000-gallon storage. Solar panels. Water filtration system. W/in 2 miles of shops & restaurants. Near downtown, top-rated schls, Mt. Diablo, Livermore Valley Wine Country.
Getting Around
 Car-Dependent
 Very Limited Transit
 Somewhat Bikeable
Schools
Construction
Condition
- Property condition: Existing
- Year built: 2002
Materials
- Foundation: Raised
- Roof: Composition
- Construction materials: Stone,Wood Siding
Other
- Builder model: Summit View
- Builder name: William Woods
Type & Style
- Home type: SingleFamily
- Architectural style: Custom,Traditional
- Property subType: Residential,Single Family Residence
Interior
Appliances
- Appliances included: Dishwasher,Double Oven,Gas Range,Indoor Grill,Plumbed For Ice Maker,Microwave,Oven,Range,Refrigerator,Self Cleaning Oven,Trash Compactor,Dryer,Washer,Water Filter System,Gas Water Heater,Water Softener,ENERGY STAR Qualified Appliances
- Laundry features: Laundry Room,Cabinets,Sink,Common Area
Bathroom
- Features: Stall Shower,Tile,Updated Baths,Marble,Outside Access,Stone,Window,Tub,Dual Flush Toilet,Multiple Shower Heads
Bedrooms & Bathrooms
- Bedrooms: 5
- Bathrooms: 6
- Full bathrooms: 4
- Partial bathrooms: 2
Features
- Formal Dining Room,Storage,Breakfast Bar,Breakfast Nook,Pantry,Updated Kitchen,Wet Bar,Central Vacuum,Sound System,Smart Thermostat
- Window features: Double Pane Windows,Screens,Window Coverings,Weather Stripping,ENERGY STAR Qualified Windows
- Flooring: Hardwood,Tile,Carpet
- Number of fireplaces: 3
- Fireplace features: Family Room,Gas,Gas Starter,Raised Hearth,Stone,Wood Burning,Other
- Fireplace: Yes
Heating & Cooling
- Heating features: Zoned,Natural Gas,Solar
- Cooling features: Ceiling Fan(s),Central Air
Interior Area
- Total structure area: 6,556
- Total interior livable area: 6,556 sqft
Kitchen
- Features: 220 Volt Outlet,Breakfast Bar,Breakfast Nook,Stone Counters,Dishwasher,Double Oven,Eat-in Kitchen,Disposal,Gas Range/Cooktop,Grill Built-in,Ice Maker Hookup,Kitchen Island,Microwave,Oven Built-in,Pantry,Range/Oven Built-in,Refrigerator,Self-Cleaning Oven,Trash Compactor,Updated Kitchen,Wet Bar,Other
Property
Details
- Parcel number: 2041000080
- Special condition: Standard
- Other equipment: Irrigation Equipment
Features
- Levels: Two
- Stories: 2
- Private pool: Yes
- Pool features: Cabana,Gas Heat,Gunite,In Ground,Pool Sweep,Solar Heat,Pool/Spa Combo,Outdoor Pool
- Exterior features: Lighting,Garden,Garden/Play,Storage,Entry Gate,Private Entrance
- Fencing: Security,Fenced,Full
- Has view: Yes
- View description: Hills,Mountain(s),Pasture
- Horses can be raised: Yes
Lot
- Lot size: 5.37 Acres
- Features: Agricultural,Court,Cul-De-Sac,Level,Premium Lot,Back Yard,Front Yard,Landscaped,Private,Sprinklers In Rear,Side Yard,Landscape Back,Landscape Front
Parking
- Total spaces: 4
- Parking features: Attached,Drive Through,Direct Access,Side Yard Access,Workshop in Garage,Parking Lot,RV Access/Parking,RV Possible,RV Storage,Garage Door Opener
- Has garage: Yes
- Attached garage spaces: 4
- Covered spaces: 4
Climate Risk is Financial Risk
Every home has a financial story beyond the listing price. Below, you’ll see the climate risks that could affect this property — and in Bills & Affordability, how those risks may influence repairs, insurance, utilities, and long-term value.
Biggest Threats for This Home
- Earthquake

- Inland Flooding

- Landslide

- Wildfire

- Heat Wave

How This Home’s Risks Compare
FEMA Declared Disasters in Contra Costa County and California
Understanding the Costs
Financial advisors generally recommend spending no more than 30% of your gross household income on housing costs. In practice, many households stretch to 35% or beyond — especially in high-cost markets.
Estimated Costs Today
| Monthly | Annual | |
|---|---|---|
| Mortgage | $33,872 | $406,464 |
| Home Insurance * | $903 | $10,836 |
| Property Taxes | $4,354 | $52,248 |
| Electricity | $1,405 | $16,870 |
| Total | $40,534 | $486,408 |
Income You'd Need if You Spent...
California FAIR Plan Programs
How Costs Could Change Over Time
Climate risk is quickly impacting all of the major home ownership costs. Adjust the growth rates and percentage of income spent on housing below to see how your housing costs could change over the next 10 years — and what income you'd need to keep up.
Comparing Against the Market
Price Per Sq Ft
vs Other Active Listings
Avg $/sqft
vs Homes Sold Last Month
Median $/sqft
Current Market Trends
Median Price Per Square Foot
The median price per square foot of homes sold in this area each month. Compare this to this listing's price per square foot to gauge whether the home is priced in line with recent sales.
Historicals for This Listing
Zestimate History ($/sqft)
Price History
| Date | Event | Price |
|---|---|---|
| 2026-03-18 | Listed for sale | $6,698,800 |
| 2016-09-24 | Listing removed | $3,995,000 |
| 2016-03-03 | Price change | $3,995,000 |
| 2015-01-15 | Price change | $3,999,000 |
| 2014-09-27 | Price change | $4,300,000 |
| 2014-06-05 | Listed for sale | $4,500,000 |
 View on Zillow