



16 Harrison Street, Bay Center, WA, 98527
About This Home
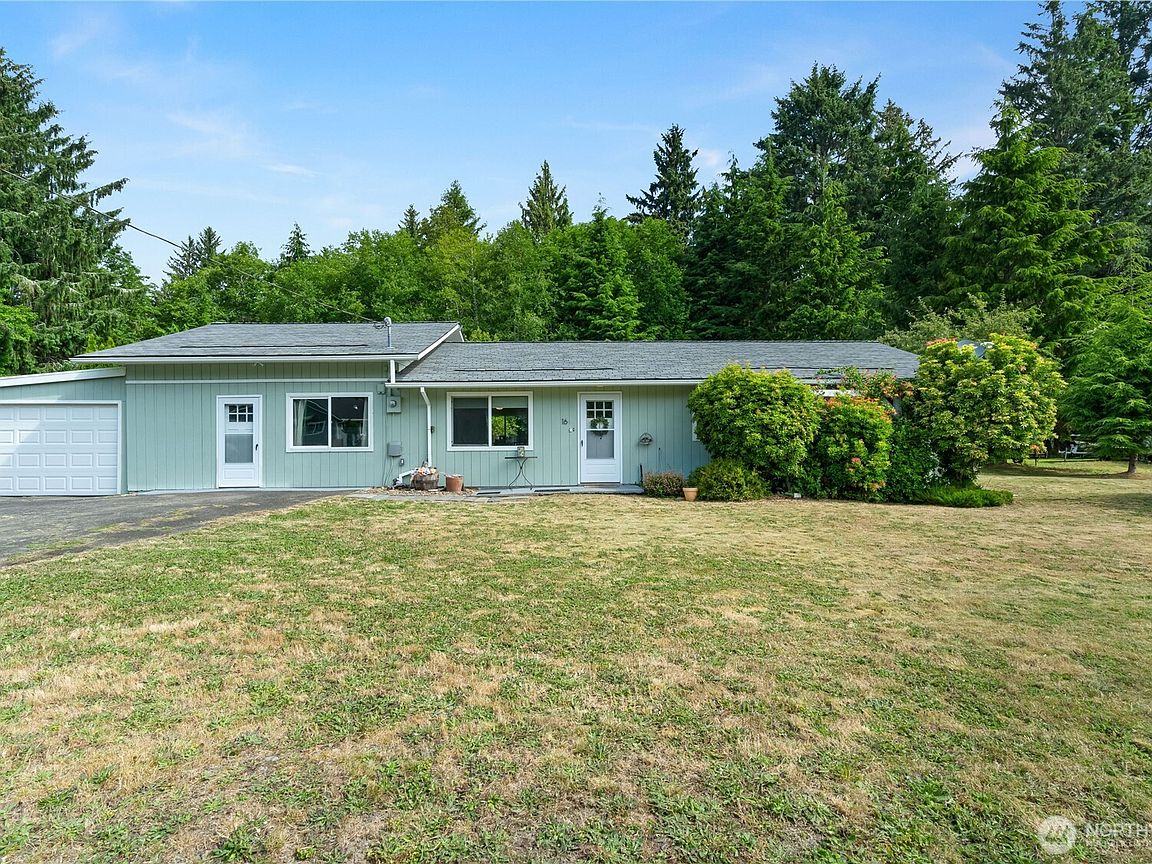
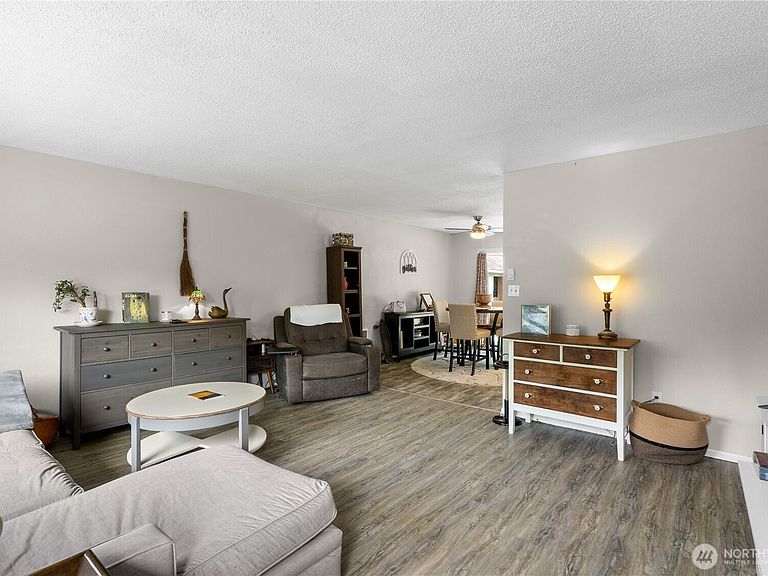
Charming Willapa Bay home with a built-in investment opportunity! This well maintained property offers adorable curb appeal, bay views from the front, and a peaceful forested backdrop where deer wander past the oversized back deck. The main home is cozy and inviting with 2 bedrooms, a full bath, a butcher block island, vinyl plank flooring, generous storage, and big bedrooms, plus a sliding glass door opening to the large back deck for private entertaining. The attached 2-bedroom apartment features its own living room, kitchen, half bath (easily converted to a 3/4), and private entry with back door, making it ideal for multigenerational living, rental income, or two separate VRBOs. Prefer one large home? The wall between the living rooms could be opened up. Recent upgrades include a new 50-year roof with transferable warranty, updated electrical panel, new Milgard windows, fresh exterior paint, and cadet wall heaters in every room. An enclosed attached carport with garage door plus a detached one-car garage with shelving, loft, and workspace handle all the storage and projects. Short walk to beaches where you can enjoy clamming, gathering oysters, and crab, with Rhodesia Beach, Bruceport Park, and Willapa Bay minutes away. Just 10 miles to South Bend and 40 to Astoria.
Getting Around
 Car-Dependent
 Very Limited Transit
 Somewhat Bikeable
Schools
Construction
Condition
- Year built: 1974
Materials
- Roof: Composition
- Construction materials: Wood Siding
Type & Style
- Home type: SingleFamily
- Architectural style: 1 Story
- Property subType: Single Family Residence
Interior
Appliances
- Appliances included: Dishwasher,Double Oven,Refrigerator,Dishwasher(s),Refrigerator(s),Water Heater: electric,Water Heater Location: laundry room
Basement
- Basement: None
Bathroom Full
- Level: Main
Bedroom
- Level: Main
Bedroom
- Level: Main
Bedroom
- Level: Main
Bedrooms & Bathrooms
- Bedrooms: 4
- Bathrooms: 2
- Full bathrooms: 1
- 1/2 bathrooms: 1
- Main level bathrooms: 2
- Main level bedrooms: 4
Dining Room
- Level: Main
Entry Hall
- Level: Main
Family Room
- Level: Main
Features
- Dining Room
- Window features: Dbl Pane/Storm Window
- Flooring: Vinyl,Vinyl Plank,Carpet
Heating & Cooling
- Heating features: Wall Furnace,Electric
- Cooling features: None
Interior Area
- Total structure area: 1,736
- Total interior livable area: 1,736 sqft
Kitchen With Eating Space
- Level: Main
Kitchen Without Eating Space
- Level: Main
Living Room
- Level: Main
Master Bedroom
- Level: Main
Other
- Level: Main
Utility Room
- Level: Main
Property
Details
- Parcel number: 13101721057
- Special condition: Standard
Features
- Levels: One
- Stories: 1
- Entry location: Main
- Patio & porch: Dbl Pane/Storm Window,Dining Room,Water Heater
- Has view: Yes
- View description: Canal,Territorial
- Has water view: Yes
- Water view: Canal
- Topography of land: Level
- Residential vegetation: Brush,Wooded
Lot
- Lot size: 0.58 Acres
- Features: Dead End Street,Paved,Deck,Fenced-Partially,Outbuildings,Patio
Parking
- Total spaces: 2
- Parking features: Attached Carport,Driveway,Detached Garage
- Has garage: Yes
- Covered spaces: 2
- Carport: Yes