



143 Forest Dr, Leesburg, FL, 34788
About This Home
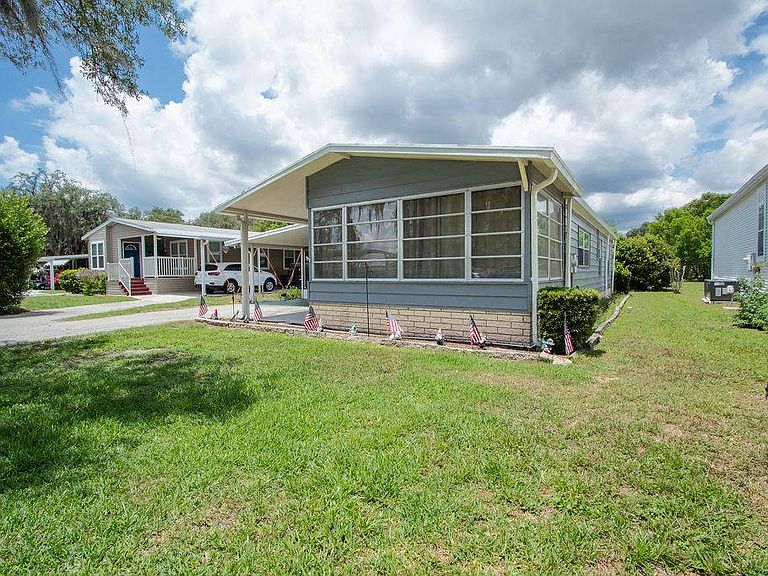
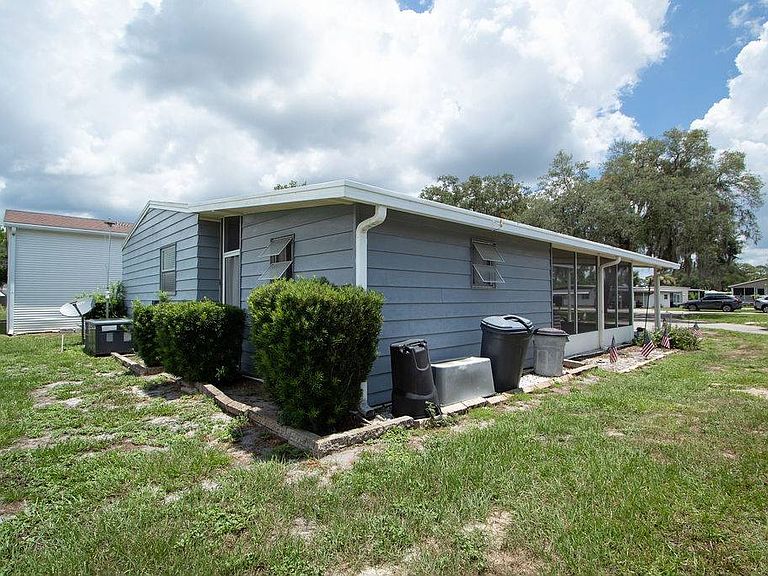
Don't miss this spacious and well-maintained 1983 Palm Harbor manufactured home located in the highly desirable 55+ community of Mid Florida Lakes! This move-in-ready 2-bedroom, 2-bathroom home offers a generous floor plan with oversized living spaces and plenty of room to spread out. The spacious living room is perfect for entertaining, while both bedrooms are large enough to comfortably accommodate king-size bedroom sets and each features a walk-in closet for exceptional storage. The expansive Florida room, complete with vaulted ceilings and its own heating and air conditioning, provides additional year-round living space ideal for relaxing, entertaining, or pursuing your favorite hobbies. Outside, you'll enjoy a screened patio perfect for taking in Florida's beautiful weather, along with an oversized laundry, storage, and workshop area offering plenty of room for projects and extra storage. Major updates include a newer HVAC system and a roof that's only a few years old, providing added peace of mind. This solid, well-cared-for home is truly move-in ready, and the motivated seller makes this an opportunity you won't want to miss. Mid Florida Lakes is a pet-friendly, 55+ community offering resort-style amenities including two swimming pools, a hot tub, fitness center, pickleball and tennis courts, shuffleboard, billiards, library, woodworking shop, crafts, planned social activities, and access to the Harris Chain of Lakes through the community marina and boat ramp. Experience the active Florida lifestyle you've been looking for!
Getting Around
 Car-Dependent
 Very Limited Transit
 Somewhat Bikeable
Schools
Construction
Condition
- Year built: 1983
Materials
- Roof: Asphalt
- Construction materials: Vinyl Siding
Type & Style
- Home type: MobileManufactured
- Property subType: Manufactured Home
Interior
Appliances
- Appliances included: Dishwasher,Refrigerator,Microwave,Oven,Water Heater
Basement
- Area: 0
Bedrooms & Bathrooms
- Bedrooms: 2
- Bathrooms: 2
- Full bathrooms: 2
Features
- Flooring: Laminate
- Finished area above ground: 1,080
Heating & Cooling
- Heating features: Electric,Heat Pump
- Cooling features: Central
Interior Area
- Total structure area: 1,080
- Total interior livable area: 1,080 sqft
Kitchen
- Features: Pass-Through
Property
Details
- On leased land: Yes
- Lease amount: 950
Features
- Patio & porch: Screened Porch
- Has view: Yes
- View description: Street
Parking
- Parking features: Driveway
- Has uncovered spaces: Yes