



11 Tryon Farm Ln, Michigan City, IN, 46360
2beds
2baths
1,183sqft
$298,000
$252price/sqft
$2,086/moest. monthly cost
$83,440/yrincome needed
About This Home
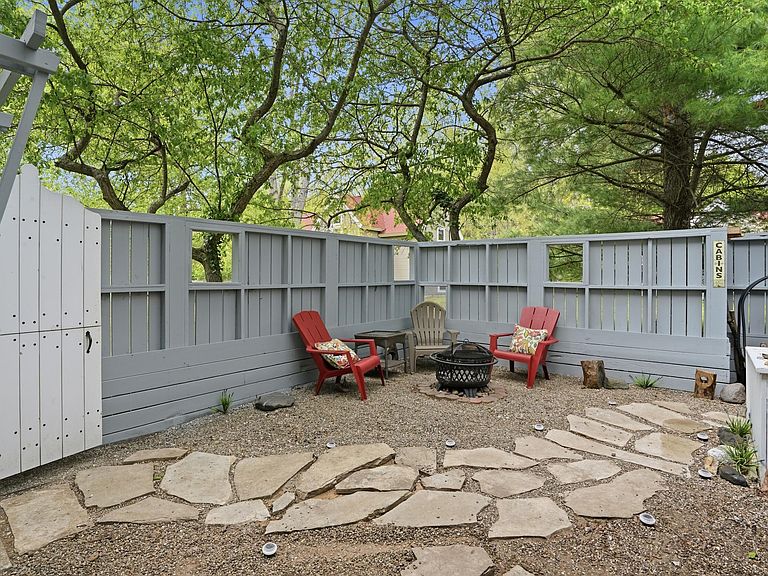
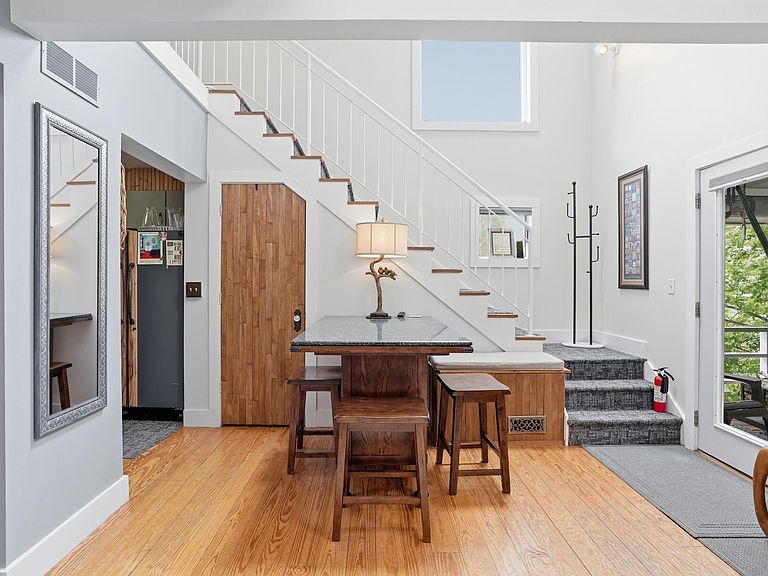
Escape to sustainable luxury at this 2-bedroom, 2-bathroom unit at 11 Tryon Farm Ln. Just 1.5 miles from Lake Michigan beaches, this property combines modern living with a serene natural setting. This bright, open-concept floor plan across two levels features hardwood floors, cathedral ceilings, a versatile bonus loft overlooking the main floor, and a cozy fireplace. Private courtyard and 3 seasons room is perfect for enjoying the peaceful woodland surroundings. 170 acres of shared woods, rolling dunes, prairies and walking trails make Tryon Farm a simple, thoughtful space built for anyone looking to slow down and connect with nature. The perfect balance of art, nature, and modern convenience.
Getting Around
0
 Car-Dependent
0
 Very Limited Transit
26
 Somewhat Bikeable
Schools
6/10
5/10
3/10
Construction
Condition
- Year built: 1996
Type & Style
- Home type: Townhouse
- Property subType: Townhouse
Interior
Appliances
- Appliances included: Dishwasher,Refrigerator
- Laundry features: Upper Level
Bedroom2
- Level: Upper
- Area: 90
- Dimensions: 10.0 x 9.0
Bedrooms & Bathrooms
- Bedrooms: 2
- Bathrooms: 2
- Full bathrooms: 2
Features
- Ceiling Fan(s),Country Kitchen,Vaulted Ceiling(s),Recessed Lighting,Pantry
- Window features: Aluminum Frames
- Number of fireplaces: 1
- Fireplace features: Wood Burning
- Fireplace: Yes
- Finished area above ground: 1,183
Heating
- Heating features: Natural Gas
Interior Area
- Total structure area: 1,183
- Total interior livable area: 1,183 sqft
Kitchen
- Level: Main
- Area: 91
- Dimensions: 7.0 x 13.0
Living Room
- Level: Main
- Area: 286
- Dimensions: 13.0 x 22.0
Loft
- Level: Upper
- Area: 59.5
- Dimensions: 7.0 x 8.5
Primary Bedroom
- Level: Main
- Area: 114
- Dimensions: 12.0 x 9.5
Sunroom
- Level: Main
- Area: 40
- Dimensions: 8.0 x 5.0
Property
Details
- Parcel number: 460123400020000022
- Attached to another structure: Yes
- Special condition: None
Features
- Levels: Two
- Pool features: Other
- Patio & porch: Patio
- Exterior features: Private Yard
- Fencing: Back Yard,Fenced
- Has view: Yes
- View description: Meadow,Trees/Woods
Lot
- Lot size: 1,359 sqft
- Features: Paved,Wooded,Private
Parking
- Total spaces: 1
- Parking features: Attached,Paved,Additional Parking,Garage Door Opener
- Has garage: Yes
- Attached garage spaces: 1
- Covered spaces: 1