



16 Rockledge Avenue #6E-1, Ossining, NY, 10562
About This Home
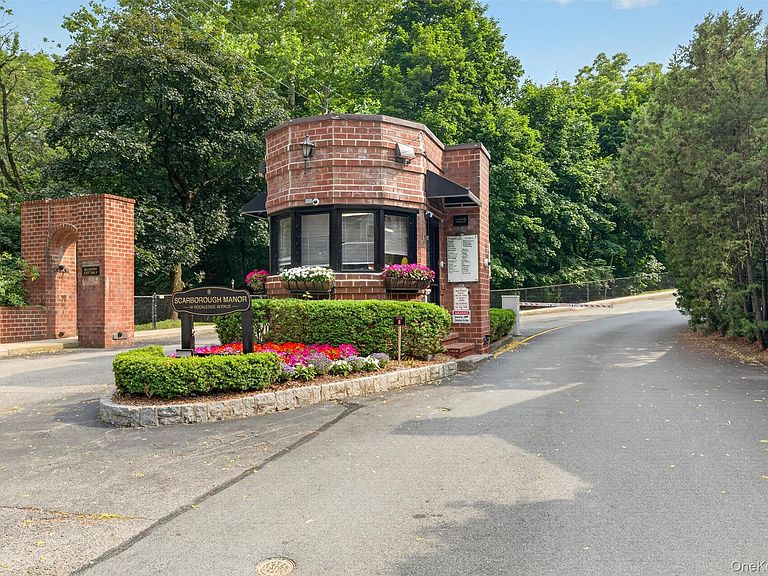
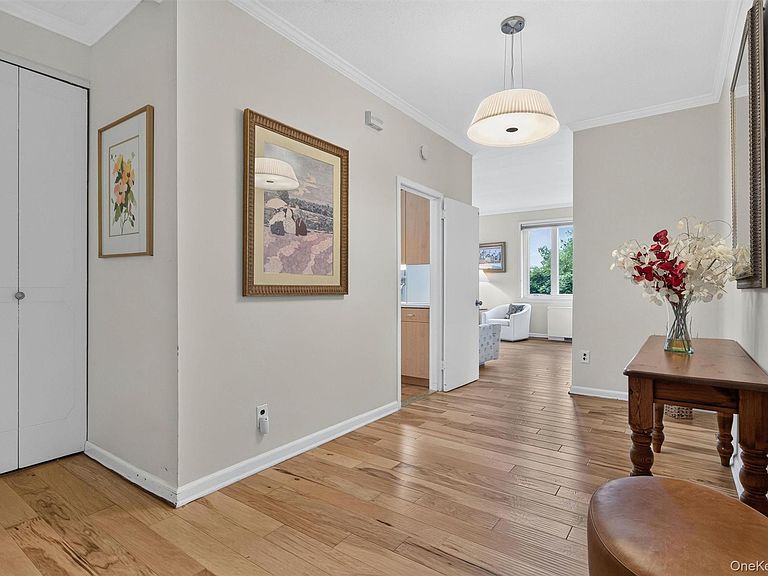
Make every day, one of leisure and delight. Perched above the Hudson River, discover this impeccably maintained, spacious 3 bedroom, 2 full bath, at the highly coveted Scarborough Manor. High on the 6th floor, this corner unit has 9ft ceiling and oversized rooms, creating a most expansive and tranquil oasis. Its light wood floors, custom blinds/shades, sleek kitchen, and renovated baths mingle luxury with practicality. Best of all, you can enjoy majestic vistas from your private terrace and banquet of large windows. Allow yourself to be treated to a daily lifestyle that nurtures your spirit, as you enjoy the many amenities the complex offers: Clubhouse with fitness center, sauna, billiards, library, ping-pong, and event space • Outdoor Heated Pool surrounded by mature trees with Hudson River views • Beautiful Park-Like Grounds with walking paths and benches • 24/7 Gated Security for peace of mind and to accept your packages • Free Outdoor Parking for all (Indoor parking is wait listed at $85 per month) • Full Generator no power outages. Hallways redecorated one year ago with contemporary wallpaper and carpeting • Unique Features: Convenient laundry on each floor • New HVAC units in LR, Dining Room, and Bedrooms • New windows throughout • New lobby restoration underway • Storage units are on a wait list and the rent is ($30-$50/month). Scarborough Manor offers the best of both worlds – a tranquil, riverside setting with easy access to both the Scarborough and Ossining Metro-North stations, Route 9, and nearby shops and restaurants.
Getting Around
 Somewhat Walkable
 Some Transit
 Somewhat Bikeable
Schools
Construction
Condition
- Year built: 1970
Materials
- Construction materials: Brick
Notable Dates
- Major remodel year: 1970
Type & Style
- Home type: Cooperative
- Property subType: Stock Cooperative,Residential
Interior
Appliances
- Appliances included: Dishwasher,Gas Range,Microwave,Refrigerator,Stainless Steel Appliance(s)
- Laundry features: Common Area,In Hall,Multiple Locations
Basement
- Has basement: Yes
- Basement: See Remarks,Storage Space
Bedrooms & Bathrooms
- Bedrooms: 3
- Bathrooms: 2
- Full bathrooms: 2
Features
- Built-in Features,Elevator,Entrance Foyer,Granite Counters,High Ceilings,Open Floorplan,Primary Bathroom,Walk-In Closet(s)
- Window features: Blinds,Oversized Windows
- Flooring: Carpet,Ceramic Tile,Wood
- Common walls with other units/homes: 1 Common Wall,End Unit
Heating & Cooling
- Heating features: Natural Gas
- Cooling features: Ductless,Multi Units
Interior Area
- Total structure area: 2,050
- Total interior livable area: 2,050 sqft
Property
Accessibility
- Accessibility features: Accessible Approach with Ramp,Accessible Common Area,Accessible Doors,Accessible Elevator Installed,Accessible Entrance,Accessible Hallway(s)
Details
- Parcel number: 420309701500000000003700001
- Attached to another structure: Yes
- Special condition: None
Features
- Levels: One
- Pool features: Community,In Ground,Outdoor Pool
- Patio & porch: Covered,Terrace
- Exterior features: Balcony
- Has view: Yes
- View description: River,Trees/Woods
- Has water view: Yes
- Water view: River
- On waterfront: Yes
- Waterfront features: River Front,Waterfront
Lot
- Lot size: 13.00 Acres
- Features: Garden,Landscaped,Near Public Transit,Near Shops,Views
Parking
- Total spaces: 2
- Parking features: Garage,Parking Lot,Unassigned
- Has garage: Yes
Climate Risk is Financial Risk
Every home has a financial story beyond the listing price. Below, you’ll see the climate risks that could affect this property — and in Bills & Affordability, how those risks may influence repairs, insurance, utilities, and long-term value.
Biggest Threats for This Home
- Strong Wind

- Winter Weather

- Tsunami

How This Home’s Risks Compare
FEMA Declared Disasters in Westchester County and New York
Understanding the Costs
Financial advisors generally recommend spending no more than 30% of your gross household income on housing costs. In practice, many households stretch to 35% or beyond — especially in high-cost markets.
Estimated Costs Today
| Monthly | Annual | |
|---|---|---|
| Mortgage | $3,413 | $40,956 |
| Home Insurance * | $206 | $2,472 |
| Property Taxes | $1,035 | $12,420 |
| Electricity | $338 | $4,065 |
| Total | $4,992 | $59,904 |
Income You'd Need if You Spent...
New York FAIR Plan Programs


How Costs Could Change Over Time
Climate risk is quickly impacting all of the major home ownership costs. Adjust the growth rates and percentage of income spent on housing below to see how your housing costs could change over the next 10 years — and what income you'd need to keep up.
Comparing Against the Market
Price Per Sq Ft
vs Other Active Listings
Avg $/sqft
vs Homes Sold Last Month
Median $/sqft
Current Market Trends
Median Price Per Square Foot
The median price per square foot of homes sold in this area each month. Compare this to this listing's price per square foot to gauge whether the home is priced in line with recent sales.
Historicals for This Listing
Zestimate History ($/sqft)
Price History
| Date | Event | Price |
|---|---|---|
| 2026-06-29 | Listed for sale | $675,000 |
| 2015-05-28 | Sold | $427,000 |
| 2015-01-06 | Listed for sale | $439,000 |
| 2014-09-24 | Listing removed | $469,000 |
| 2014-05-28 | Listed for sale | $469,000 |
 View on Zillow