


148 Wishkah Street SW, Ocean Shores, WA, 98569
About This Home
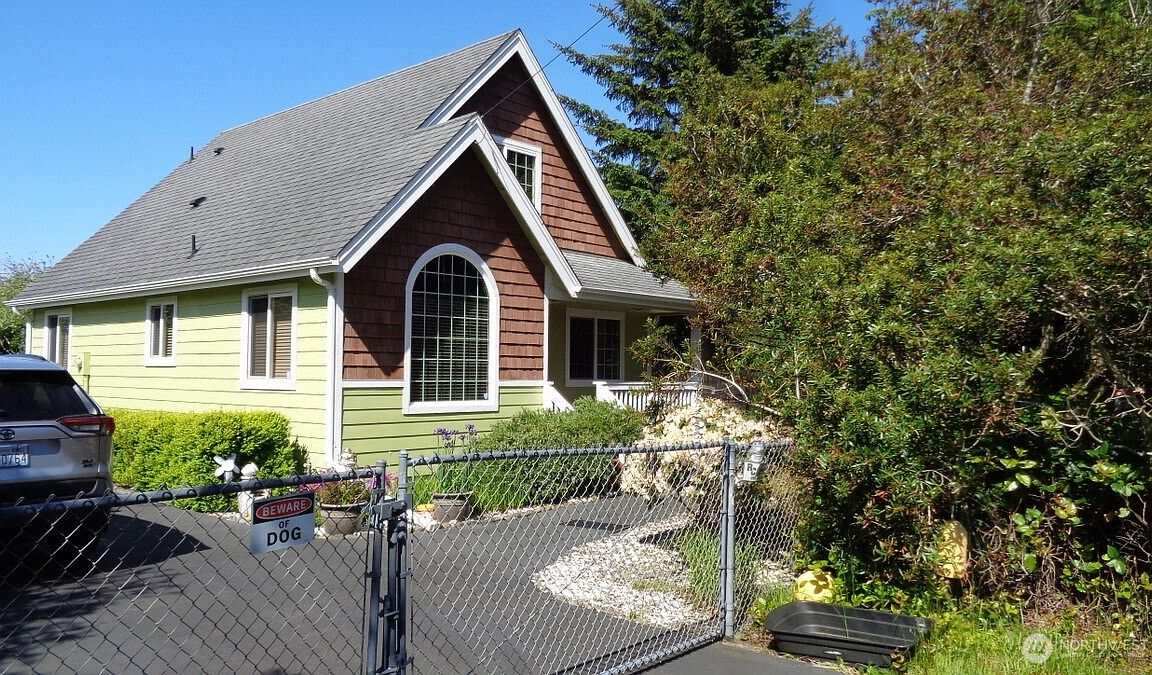
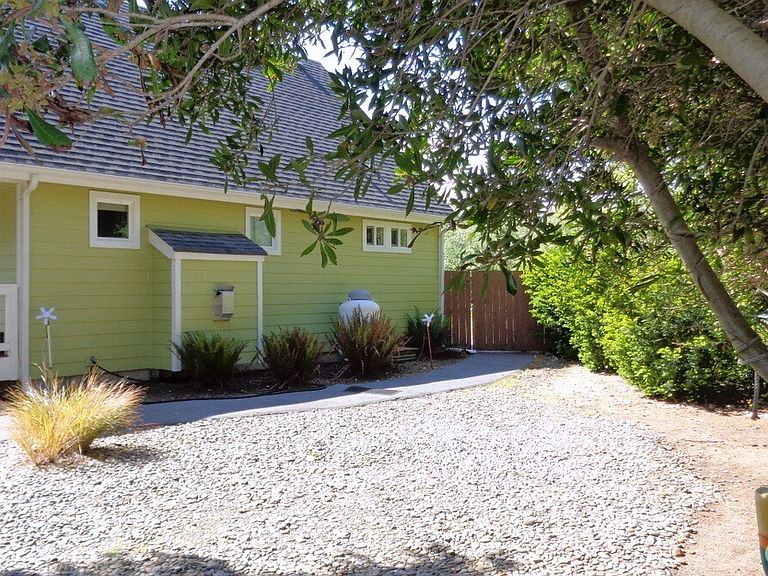
Privacy is yours at this charming, well-maintained home. Step into the backyard and enjoy the peaceful feel of your own private little park. A gated, paved driveway provides secure and convenient access. The home offers 1,188 square feet of comfortable living space with 2 bedrooms and 1 full bathroom. A 96-square-foot wood deck adds inviting outdoor living space for relaxing or entertaining. The private covered front porch is perfect for flowerpots, rocking chairs, and quiet mornings. Rosemary shrubs frame the front steps, adding a heavenly scent, natural charm and curb appeal. Inside, a propane fireplace brings warmth and comfort to the living area. All appliances are included, making this home move-in ready. The wide lot features two gated parking entrances with plenty of room for a boat, RV, and additional vehicles. Freshly painted and lovingly maintained, this property offers comfort, privacy, and practical space inside and out.
Getting Around
 Car-Dependent
 Very Limited Transit
 Somewhat Bikeable
Schools
Construction
Condition
- Year built: 2008
Materials
- Foundation: Poured Concrete
- Roof: Composition
- Construction materials: Cement/Concrete,Wood Siding,Wood Products
Notable Dates
- Major remodel year: 2008
Type & Style
- Home type: SingleFamily
- Architectural style: 2 Story
- Property subType: Single Family Residence
Interior
Appliances
- Appliances included: Dishwasher,Dryer,Microwave,Refrigerator,Stove(s)/Range(s),Washer,Dishwasher(s),Dryer(s),Microwave(s),Refrigerator(s),Washer(s),Water Heater: elec
Basement
- Basement: None
Bathroom Full
- Level: Main
Bedroom
- Level: Main
Bedroom
- Level: Second
Bedrooms & Bathrooms
- Bedrooms: 2
- Bathrooms: 1
- Full bathrooms: 1
- Main level bathrooms: 1
- Main level bedrooms: 1
Features
- Ceiling Fan(s),Dining Room
- Window features: Dbl Pane/Storm Window
- Flooring: Ceramic Tile,Hardwood,Slate,Carpet
- Number of fireplaces: 1
- Fireplace features: Gas,See Remarks,Main Level: 1,Fireplace
- Fireplace: Yes
Heating & Cooling
- Heating features: Fireplace,Wall Furnace,Electric,Propane
- Cooling features: None
Interior Area
- Total structure area: 1,188
- Total interior livable area: 1,188 sqft
Kitchen Without Eating Space
- Level: Main
Living Room
- Level: Main
Property
Details
- Parcel number: 091700024600
- Zoning: R1
- Zoning description: Jurisdiction: City
- Special condition: Standard
- Other equipment: Leased Equipment: Propane Tank
Features
- Levels: Two
- Stories: 2
- Patio & porch: Ceiling Fan(s),Dbl Pane/Storm Window,Dining Room,Fireplace,Water Heater
- Has view: Yes
- View description: Territorial
- Topography of land: Dune,Level
- Residential vegetation: Brush,Garden Space
Lot
- Lot size: 9,073 sqft
- Features: Paved,Cable TV,Deck,Fenced-Fully,Outbuildings,Propane
- Lot size dimensions: 117 x 128 x 43 x 132
Parking
- Parking features: Driveway