


2403 W Fairview Ave, Johnsburg, IL, 60051
3beds
4baths
2,500sqft
$1,125,000
$450price/sqft
$8,567/moest. monthly cost
$342,680/yrincome needed
About This Home
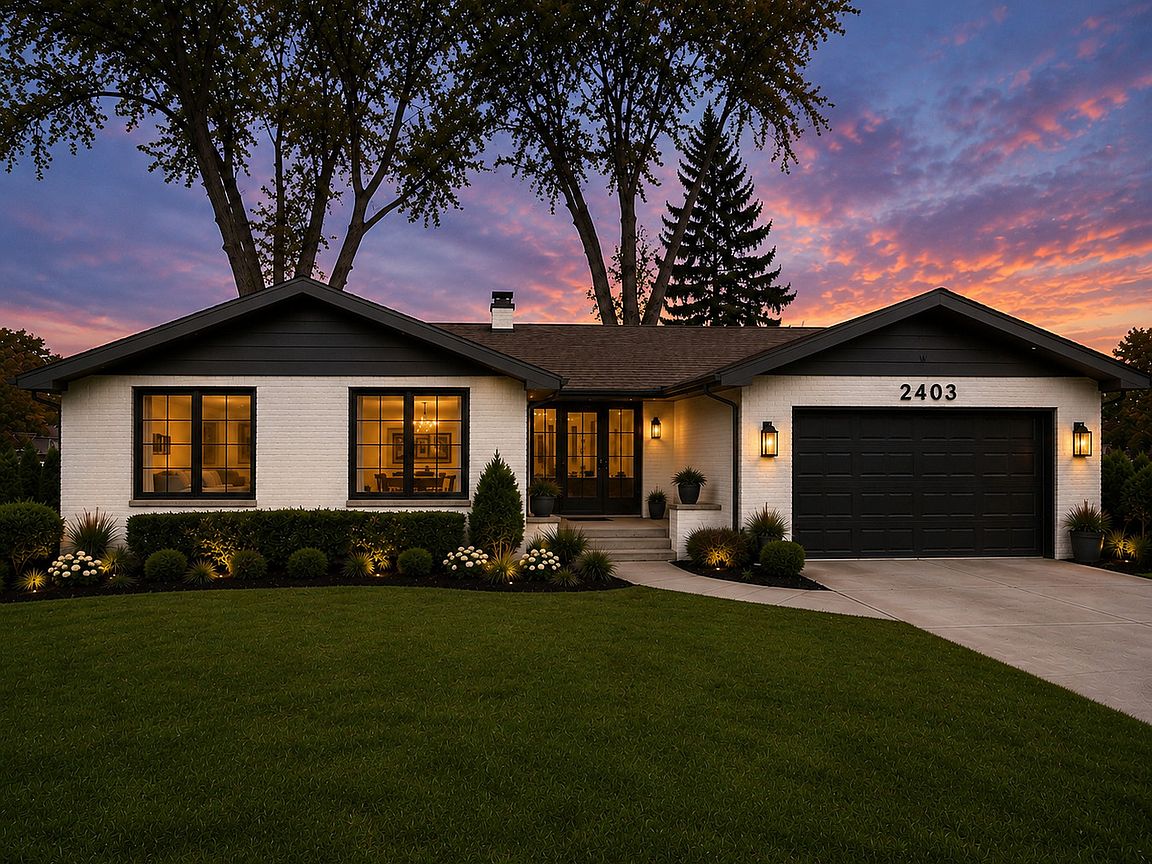
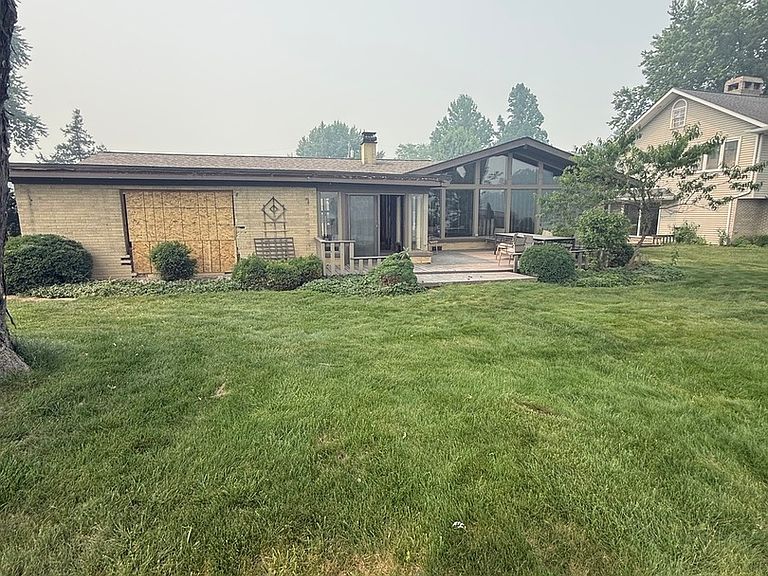
In the process of being completely remodeled. All new plumbing, electric, floorplan, etc. Complete gut. All bedrooms will be en-suites. Home is connect to sanitary sewer. Builder is willing to show at any point in the process.
Getting Around
18
 Car-Dependent
0
 Very Limited Transit
30
 Somewhat Bikeable
Schools
5/10
4/10
4/10
Construction
Condition
- Year built: 1960
Materials
- Foundation: Concrete Perimeter
- Roof: Asphalt
- Construction materials: Brick
Notable Dates
- Major remodel year: 2026
Other
- Builder model: CUSTOM
Type & Style
- Home type: SingleFamily
- Architectural style: Ranch
- Property subType: Single Family Residence
Interior
Appliances
- Laundry features: Main Level
Basement
- Has basement: Yes
- Basement: Crawl Space
Bedroom2
- Level: Main
- Area: 165
- Dimensions: 11X15
Bedroom3
- Level: Main
- Area: 132
- Dimensions: 11X12
Bedrooms & Bathrooms
- Bedrooms: 3
- Bathrooms: 4
- Full bathrooms: 3
- 1/2 bathrooms: 1
Dining Room
- Level: Main
- Area: 168
- Dimensions: 14X12
Features
- Cathedral Ceiling(s),Dry Bar,1st Floor Bedroom,1st Floor Full Bath
- Number of fireplaces: 1
- Fireplace features: Electric,Living Room
- Fireplace: Yes
- Attic: Unfinished
Heating & Cooling
- Heating features: Natural Gas,Forced Air
- Cooling features: Central Air
Interior Area
- Total structure area: 0
- Total interior livable area: 2,500 sqft
Kitchen
- Features: Kitchen (Island)
- Level: Main
- Area: 168
- Dimensions: 12X14
Laundry
- Level: Main
- Area: 77
- Dimensions: 7X11
Living Room
- Level: Main
- Area: 280
- Dimensions: 14X20
Master Bedroom
- Features: Bathroom (Full)
- Level: Main
- Area: 280
- Dimensions: 20X14
Sun Room
- Level: Main
- Area: 121
- Dimensions: 11X11
Property
Accessibility
- Accessibility features: No Disability Access
Details
- Parcel number: 0913477005
- Special condition: Home Warranty
- Other equipment: Water-Softener Owned,Ceiling Fan(s),Sump Pump
Features
- Stories: 1
- Patio & porch: Deck,Patio
- Exterior features: Boat Slip
- Has view: Yes
- View description: Water,Back of Property
- Has water view: Yes
- Water view: Water,Back of Property
- On waterfront: Yes
- Waterfront features: Lake Front,River Front
Lot
- Lot size: 0.28 Acres
- Features: Landscaped
- Lot size dimensions: 80x168x80x170
Parking
- Total spaces: 2
- Parking features: Concrete,Garage Door Opener,Yes,Garage Owned,Attached,Garage
- Has garage: Yes
- Attached garage spaces: 2
- Covered spaces: 2
- Has uncovered spaces: Yes