



367 Avenida Castilla Unit N, Laguna Woods, CA, 92637
About This Home
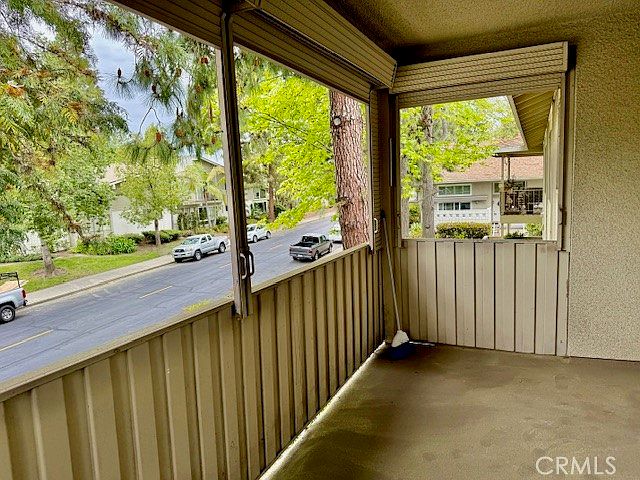
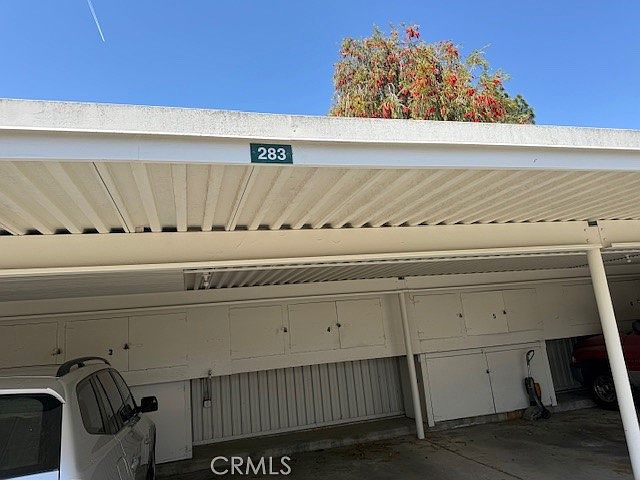
Light and bright upper “Cadiz” model located in the quiet, beautiful 55+ community of Laguna Woods Village. one-bedroom, one-bath residence in the Laguna Woods senior community. Located only a few blocks away from the Performing Arts Center, this property has a view of the neighborhood and the greenbelt from its privately covered balcony. This balcony is the perfect spot for outdoor morning coffee and relaxing. The spacious living room is light and bright with natural sunlight coming through the large living room and bedroom windows. Ample storage is available with a large linen closet in the bathroom. Near the Aliso Creek walking path. Convenient access to nearby laundry, a carport, and plenty of street parking in front of the unit. Laguna Woods Village offers a wide range of amenities, including 2 golf courses, tennis courts, pickle ball, 4 pools and spas, 3 fitness centers, an equestrian center, RV storage, and 6 clubhouses. Residents also have access to creative spaces like art studios, a library, computer labs, and over 200 clubs and social groups. Free Local Transportation within the community and to nearby shopping and medical facilities is included.
Getting Around
 Car-Dependent
 Very Limited Transit
 Somewhat Bikeable
Schools
Construction
Condition
- Year built: 1965
Type & Style
- Home type: Cooperative
- Property subType: Stock Cooperative
Interior
Appliances
- Appliances included: Electric Cooktop,Electric Oven,Electric Range,Microwave,Refrigerator,Range Hood
- Laundry features: Common Area
Bathroom
- Features: Laminate Counters,Separate Shower,Walk-In Shower
Bedroom
- Features: Bedroom on Main Level
Bedrooms & Bathrooms
- Bedrooms: 1
- Bathrooms: 1
- Full bathrooms: 1
- Main level bathrooms: 1
- Main level bedrooms: 1
Features
- Bedroom on Main Level
- Flooring: Carpet,Laminate
- Fireplace features: None
- Common walls with other units/homes: 1 Common Wall
Heating & Cooling
- Heating features: Wall Furnace
- Cooling features: Wall/Window Unit(s)
Interior Area
- Total interior livable area: 770 sqft
Kitchen
- Features: Laminate Counters,Pots & Pan Drawers
Property
Details
- Attached to another structure: Yes
- Special condition: Standard
- Horse amenities: Riding Trail
Features
- Levels: One
- Stories: 1
- Entry location: upper
- Pool features: Community,Heated,In Ground,Lap,Association
- Patio & porch: Open,Patio
- Has spa: Yes
- Spa features: Association,Community,Heated,In Ground
- Has view: Yes
- View description: Courtyard,Neighborhood
Parking
- Total spaces: 2
- Parking features: Garage,Carport
- Has garage: Yes
- Attached garage spaces: 1
- Covered spaces: 2
- Carport: Yes
- Carport spaces: 1