


13335 E Shore Rd, Crosslake, MN, 56442
About This Home
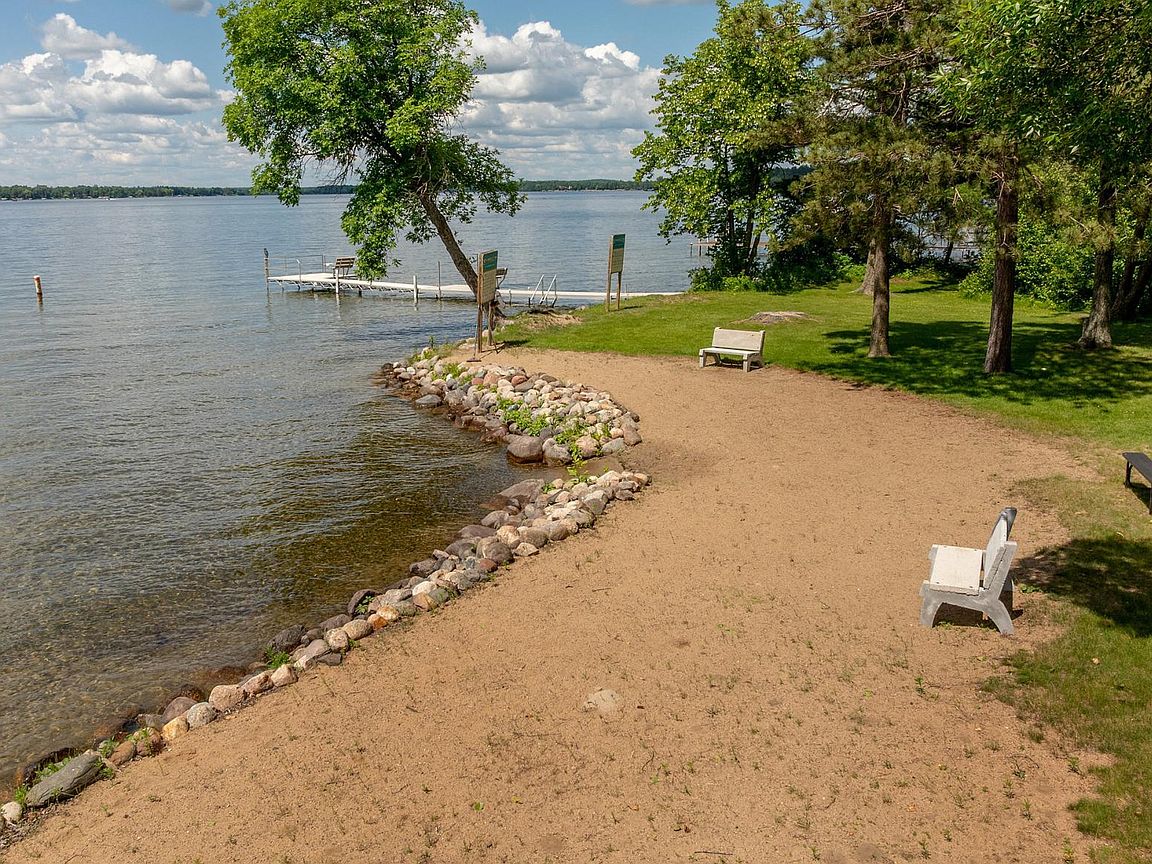
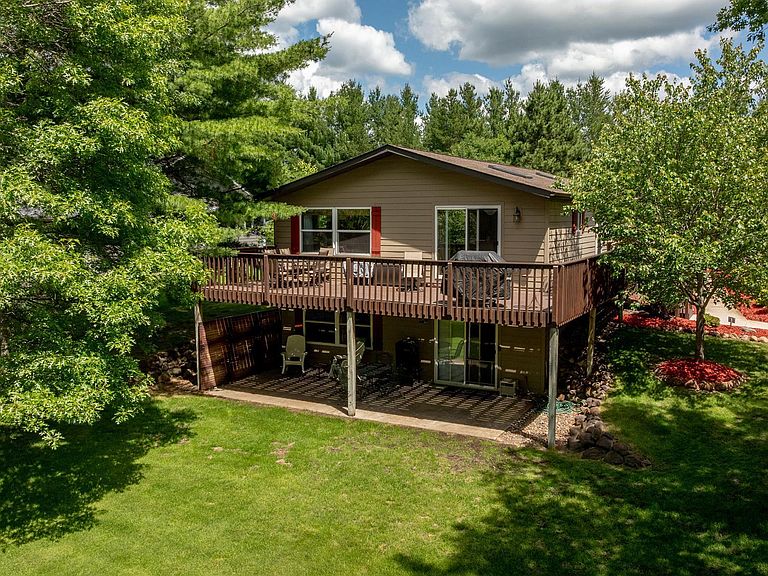
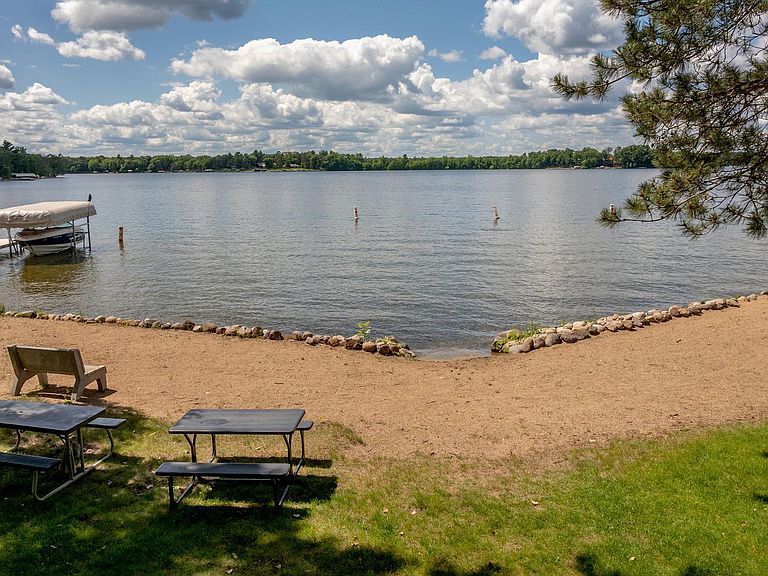
Welcome to lake life on the Whitefish Chain - one of the most highly sought after chain of lakes in Minnesota! This is a must-see property, perfectly positioned within the Sandcrest Community on Cross Lake, within walking distance to excellent sand beach, private community boat launch with day docking and other amenities! Enjoy year-round lake activities on beautiful Cross Lake along with crystal clear waters, great fishing, miles of shoreline to explore while boating, and lakeside restaurants! From the moment you drive in - you will feel right at home - nestled in nature, surrounded by mature trees, you will find this well cared for 4-bedroom/ 2 bath home with upgrades throughout! New roof in 2024, updated bathrooms, flooring, furnace and more! This home also features fiber-optic internet, main floor laundry, large lower-level family room with a beautiful gas fireplace and walk-out basement that leads to the patio! Outside you will find a nice 3-car garage (36'x28'), crushed granite driveway, beautiful landscaped yard with in-ground sprinklers, large deck, and this property backs up to one of the out-lots for added privacy! Get ready to enjoy all the amenities this property has to offer ~ this property is a true gem with easy Cross Lake ~ Whitefish Chain access ~ great Crosslake location being close to restaurants, shopping, medical, schools and low association dues of $275.00 per year!
Getting Around
 Car-Dependent
 Very Limited Transit
 Somewhat Bikeable
Schools
Construction
Condition
- Year built: 2001
Materials
- Roof: Age 8 Years or Less,Asphalt
Type & Style
- Home type: MobileManufactured
- Property subType: Manufactured Home
Interior
Appliances
- Appliances included: Dishwasher,Dryer,Microwave,Range,Refrigerator,Washer,Water Softener Owned
- Laundry features: Laundry Room,Main Level
Basement
- Has basement: Yes
- Basement: Block,Daylight,Drain Tiled,Finished,Walk-Out Access
Bedroom
- Level: Main
- Area: 183.3
- Dimensions: 13x14.10
Bedroom2
- Level: Main
- Area: 138.6
- Dimensions: 12.6x11
Bedroom3
- Level: Lower
- Area: 160.8
- Dimensions: 13.4x12
Bedroom4
- Level: Lower
- Area: 135.6
- Dimensions: 11.3x12
Bedrooms & Bathrooms
- Bedrooms: 4
- Bathrooms: 2
- Full bathrooms: 1
- 3/4 bathrooms: 1
Family Room
- Level: Lower
- Area: 375
- Dimensions: 15x25
Features
- Number of fireplaces: 1
- Fireplace features: Family Room,Gas
- Fireplace: Yes
- Finished area below ground: 1,080
- Finished area above ground: 1,080
Heating & Cooling
- Heating features: Forced Air,Fireplace(s)
- Cooling features: Central Air
Interior Area
- Total structure area: 2,160
- Total interior livable area: 2,160 sqft
Kitchen
- Level: Main
- Area: 182
- Dimensions: 14x13
Laundry
- Level: Main
- Area: 63.05
- Dimensions: 9.7x6.5
Living Room
- Level: Main
- Area: 252.7
- Dimensions: 19x13.3
Property
Accessibility
- Accessibility features: None
Details
- Parcel number: 14290630
- Zoning description: Residential-Single Family
- Foundation area: 1080
Features
- Levels: One
- Stories: 1
- Patio & porch: Deck,Patio
- Fencing: Invisible,Privacy,Vinyl
- Waterfront features: Association Access,Dock,Shared,Lake Bottom(Sand)
Lot
- Lot size: 0.82 Acres
- Lot size dimensions: 110 x 335 x 105 x 325
Parking
- Total spaces: 3
- Parking features: Detached Garage,Garage Door Opener
- Has garage: Yes
- Attached garage spaces: 3
- Covered spaces: 3
- Has uncovered spaces: Yes