


808 El Camino Real APT E, Burlingame, CA, 94010
About This Home
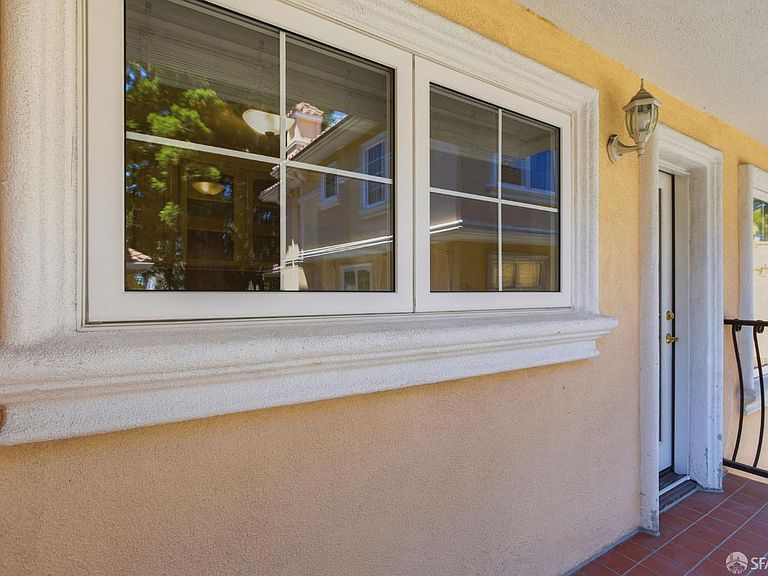
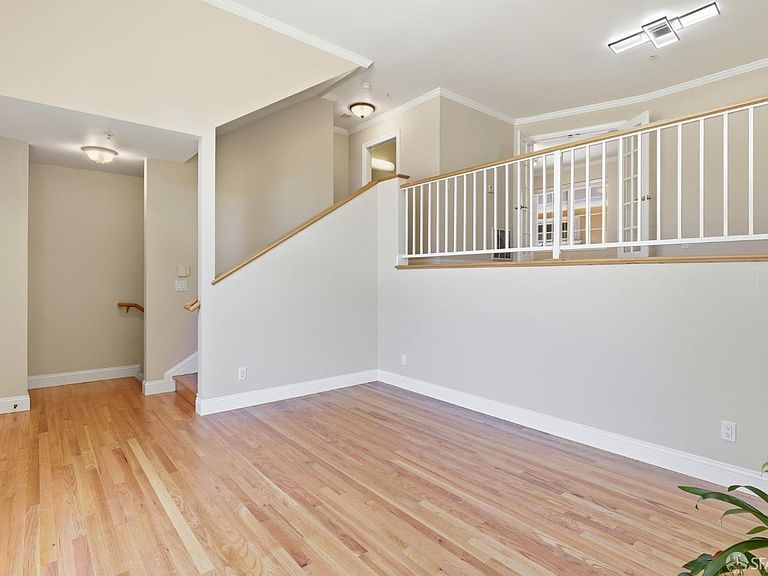
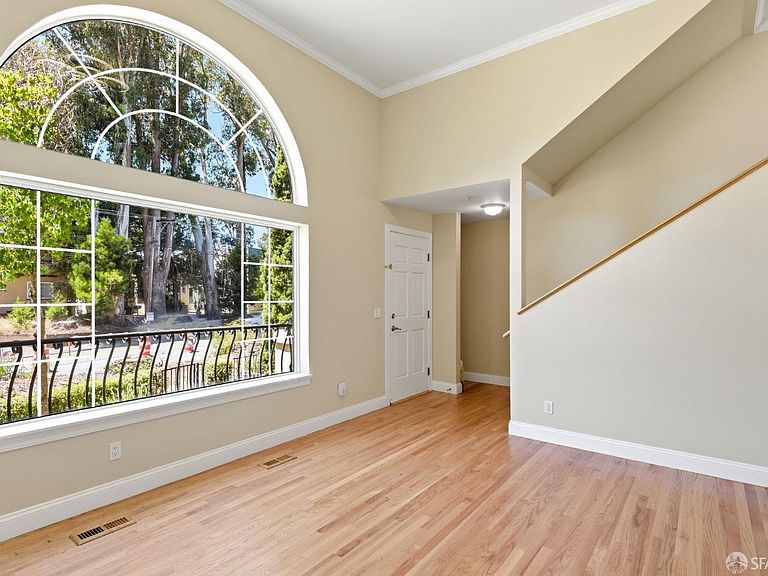
Welcome to this Mediterranean-style townhouse perfectly situated in the Burlingame neighborhood. Tucked behind a gated entry for added privacy, this 1,565-square-foot residence offers a blend of comfort and style. The home is in move-in condition, featuring fresh paint throughout - including the garage - and repolished hardwood floors. The main level is defined by a light-filled living room with soaring cathedral ceilings and a classic fireplace, creating an inviting atmosphere for both relaxation and entertaining. The formal dining room is served by a convenient adjacent half-bath for guests. The kitchen, finished with granite countertops, leads to a private balcony, offering an ideal space for outdoor dining or morning coffee. Thoughtfully designed for modern living, the layout places all three bedrooms and two full bathrooms on the top floor, which features all new carpet. This level includes a spacious primary suite with a walk-in closet and a conveniently located laundry closet. Additional features include a two-car side-by-side garage with ample storage, guest parking, and a monthly HOA of $583. The location is a commuter's dream, with easy access to San Francisco, SFO, and Silicon Valley. Residents will appreciate the proximity to vibrant local shops, diverse restaurants, and nearby parks. This Burlingame gem represents a rare opportunity to enjoy a refined lifestyle in one of the Peninsula's most sought-after communities. Showing by appointment only.
Getting Around
 Very Walkable
 Very Limited Transit
 Very Bikeable
Schools
Construction
Condition
- Year built: 2002
Type & Style
- Home type: Townhouse
- Architectural style: Contemporary
- Property subType: Townhouse
Interior
Appliances
- Appliances included: Washer/Dryer Stacked
- Laundry features: Laundry Closet
Basement
- Has basement: Yes
- Basement: Partial
Bathroom
- Features: Tile, Tub w/Shower Over
Bedroom1
- Area: 0
Bedroom2
- Area: 0
Bedroom3
- Area: 0
Bedroom4
- Area: 0
Bedrooms & Bathrooms
- Bedrooms: 3
- Bathrooms: 3
- Full bathrooms: 2
- 1/2 bathrooms: 1
Dining Room
- Features: Formal Room, Space in Kitchen
- Level: Main
- Area: 0
Family Room
- Area: 0
Features
- Number of fireplaces: 1
- Fireplace features: Living Room
- Fireplace: Yes
Interior Area
- Total structure area: 1,565
- Total interior livable area: 1,565 sqft
Kitchen
- Features: Breakfast Area
- Level: Main
- Area: 0
Living Room
- Level: Main
- Area: 0
Master Bathroom
- Features: Tile, Tub w/Shower Over
Master Bedroom
- Features: Walk-In Closet
- Area: 0
Property
Details
- Parcel number: 123270050
- Attached to another structure: Yes
- Zoning: R-3
- Special condition: Standard
Features
- Exterior features: Balcony
- Has view: Yes
- View description: City,City Lights
- Topography of land: Level
Lot
- Lot size: 2,103 sqft
Parking
- Total spaces: 2
- Parking features: Attached,Garage Door Opener,Guest,Side By Side,On Site (Single Family Only)
- Has garage: Yes
- Attached garage spaces: 2
- Covered spaces: 2
Climate Risk is Financial Risk
Every home has a financial story beyond the listing price. Below, you’ll see the climate risks that could affect this property — and in Bills & Affordability, how those risks may influence repairs, insurance, utilities, and long-term value.
Biggest Threats for This Home
- Earthquake

- Inland Flooding

How This Home’s Risks Compare
FEMA Declared Disasters in San Mateo County and California
Understanding the Costs
Financial advisors generally recommend spending no more than 30% of your gross household income on housing costs. In practice, many households stretch to 35% or beyond — especially in high-cost markets.
Estimated Costs Today
| Monthly | Annual | |
|---|---|---|
| Mortgage | $7,736 | $92,832 |
| Home Insurance * | $129 | $1,548 |
| Property Taxes | $803 | $9,636 |
| Electricity | $398 | $4,786 |
| Total | $9,066 | $108,792 |
Income You'd Need if You Spent...
California FAIR Plan Programs

How Costs Could Change Over Time
Climate risk is quickly impacting all of the major home ownership costs. Adjust the growth rates and percentage of income spent on housing below to see how your housing costs could change over the next 10 years — and what income you'd need to keep up.
Comparing Against the Market
Price Per Sq Ft
vs Other Active Listings
Avg $/sqft
vs Homes Sold Last Month
Median $/sqft
Current Market Trends
Median Price Per Square Foot
The median price per square foot of homes sold in this area each month. Compare this to this listing's price per square foot to gauge whether the home is priced in line with recent sales.
Historicals for This Listing
Zestimate History ($/sqft)
No zestimate history available
Price History
| Date | Event | Price |
|---|---|---|
| 2026-07-29 | Listed for sale | $1,530,000 |
| 2014-05-15 | Listing removed | $829,000 |
| 2014-05-11 | Pending sale | $829,000 |
| 2014-04-25 | Listed for sale | $829,000 |
 View on Zillow