


133 Stacey St, Princeton, WV, 24740
About This Home
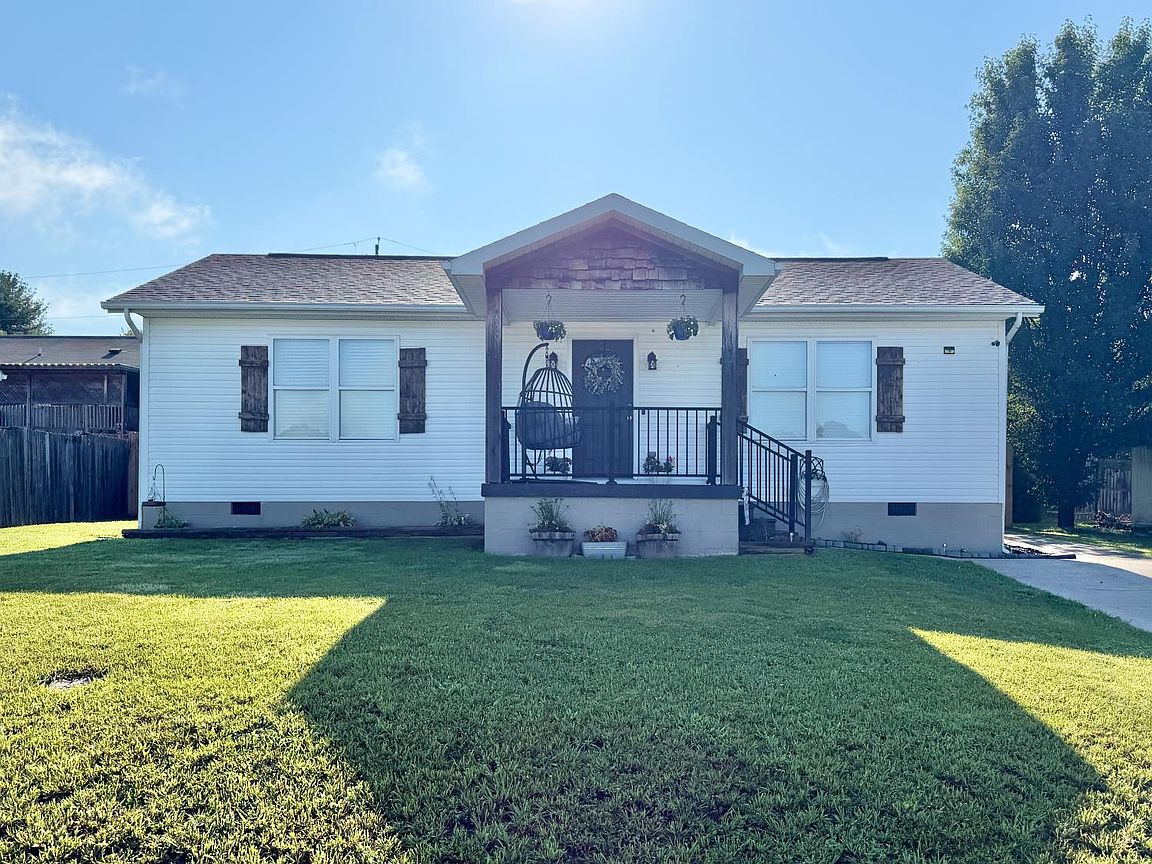
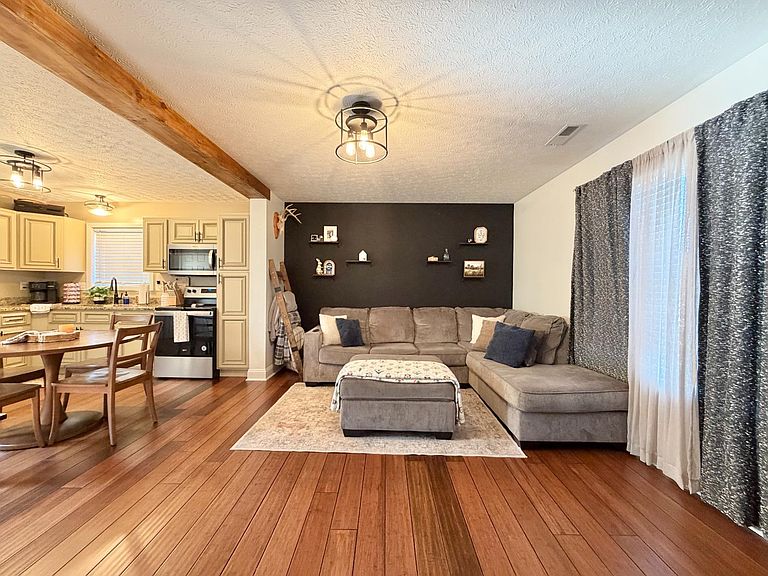
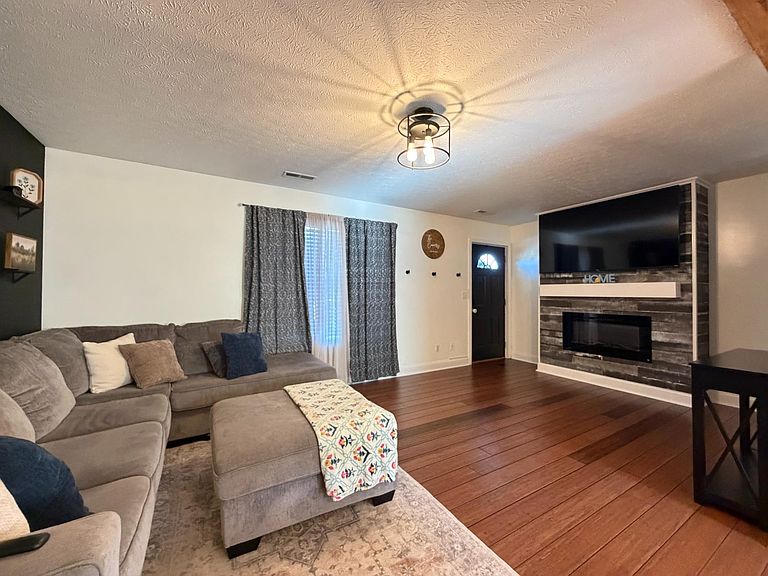
Welcome home to this adorable, updated ranch that's full of charm and character. Beautiful hardwood floors flow throughout the home, creating a warm, cohesive feel while adding timeless appeal. The spacious living area features a cozy electric fireplace, creating the perfect focal point for relaxing evenings, and opens nicely into the rest of the home, making it ideal for everyday living and gathering with family and friends. You'll find nice-sized bedrooms, an updated bathroom with modern finishes, and a functional layout that makes great use of every space. Step outside to enjoy the backyard, offering plenty of room for entertaining, gardening, pets, or simply relaxing after a long day. This move-in-ready home is one you won't want to miss!
Getting Around
 Car-Dependent
 Very Limited Transit
 Somewhat Bikeable
Schools
Construction
Condition
- Year built: 1999
Materials
- Roof: Shingle
- Construction materials: Vinyl Siding
Type & Style
- Home type: SingleFamily
- Architectural style: Ranch
- Property subType: Single Family Residence
Interior
Appliances
- Appliances included: Refrigerator,Stove,Microwave,Electric Water Heater
- Laundry features: Washer/Dryer Connection
Basement
- Basement: Crawl Space
Bedroom
- Level: Main
Bedroom2
- Level: Main
Bedroom3
- Level: None
Bedroom4
- Level: None
Bedrooms & Bathrooms
- Bedrooms: 2
- Bathrooms: 1
- Full bathrooms: 1
Dining Room
- Level: Main
Family Room
- Level: None
Features
- 1st Floor Bathroom,1st Floor Bedroom,Ceiling Fan(s)
- Flooring: Tile,Wood
- Fireplace: Yes
- Attic: Roughed-in
- Finished area below ground: 0
Heating & Cooling
- Heating features: Heat Pump
- Cooling features: Heat Pump
Interior Area
- Total structure area: 0
- Total interior livable area: 960 sqft
Kitchen
- Level: Main
Laundry Room
- Level: Main
Living Room
- Level: Main
Property
Accessibility
- Accessibility features: None
Details
- Parcel number: MERCER
- Special condition: Not Applicable
Features
- Patio & porch: Covered
- Exterior features: Private Yard
- Has view: Yes
- View description: Residential
- Topography of land: Level
Lot
- Lot size: 4,791 sqft