

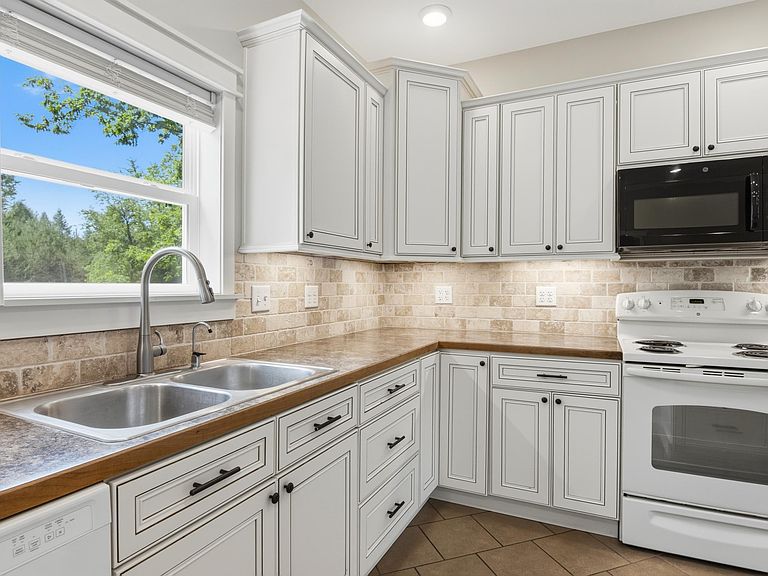


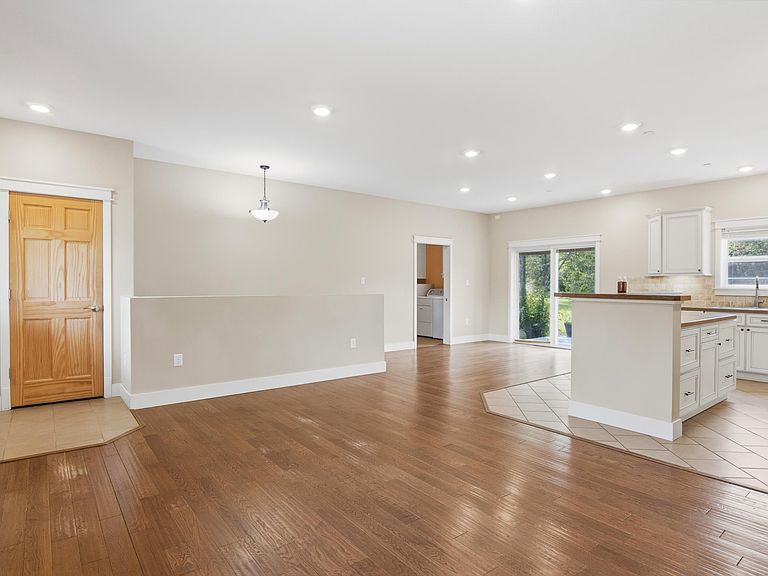
3424 Starlight Trl, Kingsley, MI, 49649
About This Home
Discover the perfect blend of comfort, privacy, and outdoor adventure with this exceptional 10-acre property tucked away on a private road in Kingsley. Zoned Agricultural, this versatile property offers endless possibilities for hobby farming, livestock, gardening, or simply embracing the peaceful country lifestyle. Outdoor enthusiasts will appreciate the established ORV trails winding throughout the acreage, allowing you to ride and explore right from your own backyard while enjoying the beauty and seclusion of Northern Michigan. The thoughtfully designed home includes 4 bedrooms, 2 full baths, a finished attic living space with its own half bath, and a luxurious primary suite featuring his-and-her showers. The mudroom is equipped with a built-in dog washing station, adding everyday convenience for pet owners. Quality construction and premium features continue throughout the property, including a full commercial-grade fire suppression system protecting areas with gas appliances, including the kitchen, utility room, attached garage, and the attic stairway. The home is also equipped with a continuous-pressure well pump system, providing consistent water pressure throughout the property. Outside, the expansive grounds are supported by an impressive 13-zone irrigation system, helping keep the landscaping and lawn looking their best. A 44' x 48' outbuilding offers exceptional storage or workshop space, while the separate 30' x 28' apartment provides flexible living options for guests, extended family, or potential rental income.
Getting Around
 Car-Dependent
 Very Limited Transit
 Somewhat Bikeable
Schools
Construction
Condition
- Year built: 2019
Materials
- Roof: Asphalt
- Construction materials: Block,2x6 Framing,Frame,Vinyl Siding
Type & Style
- Home type: SingleFamily
- Architectural style: Raised Ranch
- Property subType: Single Family Residence
Interior
Appliances
- Appliances included: Refrigerator,Oven/Range,Disposal,Dishwasher,Microwave,Washer,Dryer,Other,Propane Water Heater
- Laundry features: Main Level
Basement
- Has basement: Yes
- Basement: Finished
Bedroom2
- Level: Main
- Area: 126
Bedroom3
- Level: Main
- Area: 120
Bedroom4
- Level: Lower
- Area: 204
Bedrooms & Bathrooms
- Bedrooms: 4
- Bathrooms: 3
- Full bathrooms: 2
- 1/2 bathrooms: 1
- Main level bathrooms: 2
- Main level bedrooms: 3
Dining Room
- Level: Main
- Area: 168
Family Room
- Level: Main
- Area: 247
Features
- Entrance Foyer,Walk-In Closet(s),Pantry,Kitchen Island,Mud Room,Drywall,Ceiling Fan(s),Cable TV,High Speed Internet,In-Law Floorplan
- Window features: Blinds,Curtain Rods
- Flooring: Wood,Tile,Carpet
- Fireplace features: Gas,Stove,Electric
- Fireplace: Yes
- Finished area below ground: 1,432
- Finished area above ground: 2,588
Heating & Cooling
- Heating features: Forced Air,Propane
- Cooling features: Central Air,Electric
Interior Area
- Total structure area: 4,020
- Total interior livable area: 4,020 sqft
Kitchen
- Level: Main
- Area: 196
Living Room
- Level: Main
- Area: 352
Master Bathroom
- Features: Private
Master Bedroom
- Level: Main
- Area: 182
Property
Accessibility
- Accessibility features: Main Floor Access,Covered Entrance
Details
- Parcel number: 1000300818
- Zoning description: Residential,Agricultural,Outbuildings Allowed
Features
- Levels: One and One Half
- Stories: 1
- Patio & porch: Deck,Patio,Covered,Porch
- Exterior features: Sprinkler System,Garden
- Has view: Yes
- View description: Countryside View
- Waterfront features: None
Lot
- Lot size: 10.27 Acres
- Features: Wooded-Hardwoods,Wooded,Metes and Bounds
- Lot size dimensions: 337 x 1328
Parking
- Total spaces: 2
- Parking features: Attached,Garage Door Opener,Concrete Floors,Gravel
- Has garage: Yes
- Attached garage spaces: 2
Climate Risk is Financial Risk
Every home has a financial story beyond the listing price. Below, you’ll see the climate risks that could affect this property — and in Bills & Affordability, how those risks may influence repairs, insurance, utilities, and long-term value.
Biggest Threats for This Home
- Cold Wave

- Winter Weather

- Tsunami

How This Home’s Risks Compare
FEMA Declared Disasters in Grand Traverse County and Michigan
Understanding the Costs
Financial advisors generally recommend spending no more than 30% of your gross household income on housing costs. In practice, many households stretch to 35% or beyond — especially in high-cost markets.
Estimated Costs Today
| Monthly | Annual | |
|---|---|---|
| Mortgage | $3,534 | $42,408 |
| Home Insurance * | $226 | $2,712 |
| Property Taxes | $841 | $10,092 |
| Electricity | $438 | $5,261 |
| Total | $5,039 | $60,468 |
Income You'd Need if You Spent...
Michigan FAIR Plan Programs



How Costs Could Change Over Time
Climate risk is quickly impacting all of the major home ownership costs. Adjust the growth rates and percentage of income spent on housing below to see how your housing costs could change over the next 10 years — and what income you'd need to keep up.
Comparing Against the Market
Price Per Sq Ft
vs Other Active Listings
Avg $/sqft
vs Homes Sold Last Month
Median $/sqft
Current Market Trends
Median Price Per Square Foot
The median price per square foot of homes sold in this area each month. Compare this to this listing's price per square foot to gauge whether the home is priced in line with recent sales.
Historicals for This Listing
Zestimate History ($/sqft)
Price History
| Date | Event | Price |
|---|---|---|
| 2026-08-05 | Price change | $675,000 |
| 2026-06-26 | Listed for sale | $699,000 |
 View on Zillow