



14 Finch Ln, Blue Ridge, GA, 30513
About This Home
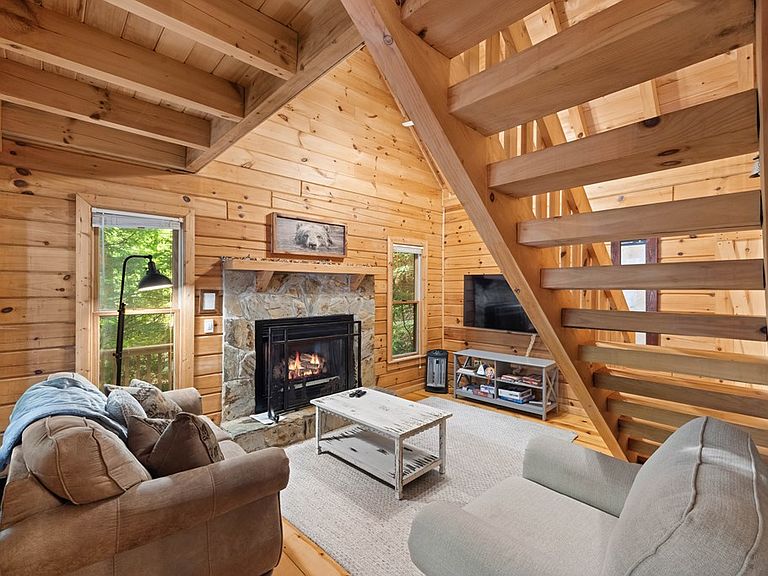
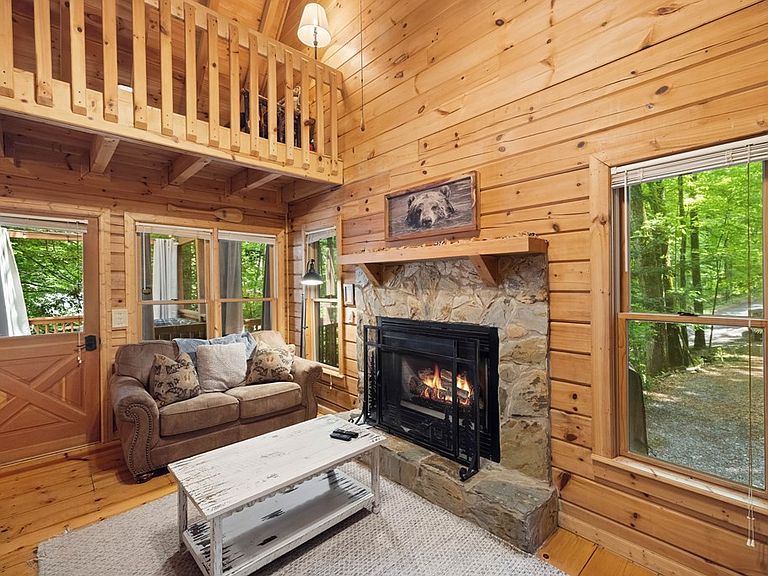
Turn-key mountain getaway just minutes from Downtown Blue Ridge! Nestled along a peaceful small creek, this charming 1-bedroom, 1-bath cabin offers the perfect blend of privacy, relaxation, and convenience. Enjoy the soothing sounds of flowing water from the spacious hot tub deck, or gather around the fire pit by the creek for unforgettable evenings under the stars. Inside, you'll find a cozy and inviting cabin atmosphere, ideal for weekend escapes, full-time living, or a vacation rental investment. Being sold fully furnished and turn-key, this property is ready for immediate enjoyment or income production from day one. Located less than 5 miles from Downtown Blue Ridge, you'll have easy access to shopping, dining, wineries, hiking trails, and all the outdoor adventures North Georgia has to offer. Whether you're looking for a personal retreat or a proven short-term rental opportunity, this creekside cabin is a rare find in one of the area's most desirable locations.
Getting Around
 Car-Dependent
 Very Limited Transit
 Not Bike Friendly
Schools
Construction
Condition
- Property condition: Resale
- Year built: 2001
Materials
- Roof: Metal
- Construction materials: Frame,Wood Siding
Type & Style
- Home type: SingleFamily
- Architectural style: Cabin,Country,Cottage
- Property subType: Residential
Interior
Appliances
- Appliances included: Refrigerator,Range,Microwave
Basement
- Basement: Crawl Space
Bedrooms & Bathrooms
- Bedrooms: 1
- Bathrooms: 1
- Full bathrooms: 1
Features
- Ceiling Fan(s),Wood,Loft,Eat-in Kitchen,High Speed Internet
- Flooring: Wood
- Number of fireplaces: 1
- Fireplace features: Vented,Gas Log
- Fireplace: Yes
Heating & Cooling
- Heating features: Central
- Cooling features: Central Air,Electric
Interior Area
- Total structure area: 716
- Total interior livable area: 716 sqft
Master Bedroom
- Level: Upper
Property
Details
- Parcel number: 3118F 007
Features
- Levels: One and One Half
- Stories: 1
- Patio & porch: Front Porch,Deck,Patio
- Exterior features: Fire Pit
- Has spa: Yes
- Spa features: Heated
- Has view: Yes
- View description: Year Round,Creek/Stream,Trees/Woods
- Has water view: Yes
- Water view: Creek/Stream
- On waterfront: Yes
- Waterbody name: Creek,Na
- Frontage type: Branch
- Topography of land: Sloping,Wooded
Lot
- Lot size: 0.40 Acres
Parking
- Parking features: Driveway,Gravel
- Has uncovered spaces: Yes