

101 Windsor Dr, Cheraw, SC, 29520
4beds
1baths
1,200sqft
$170,000
$142price/sqft
$1,215/moest. monthly cost
$48,600/yrincome needed
About This Home
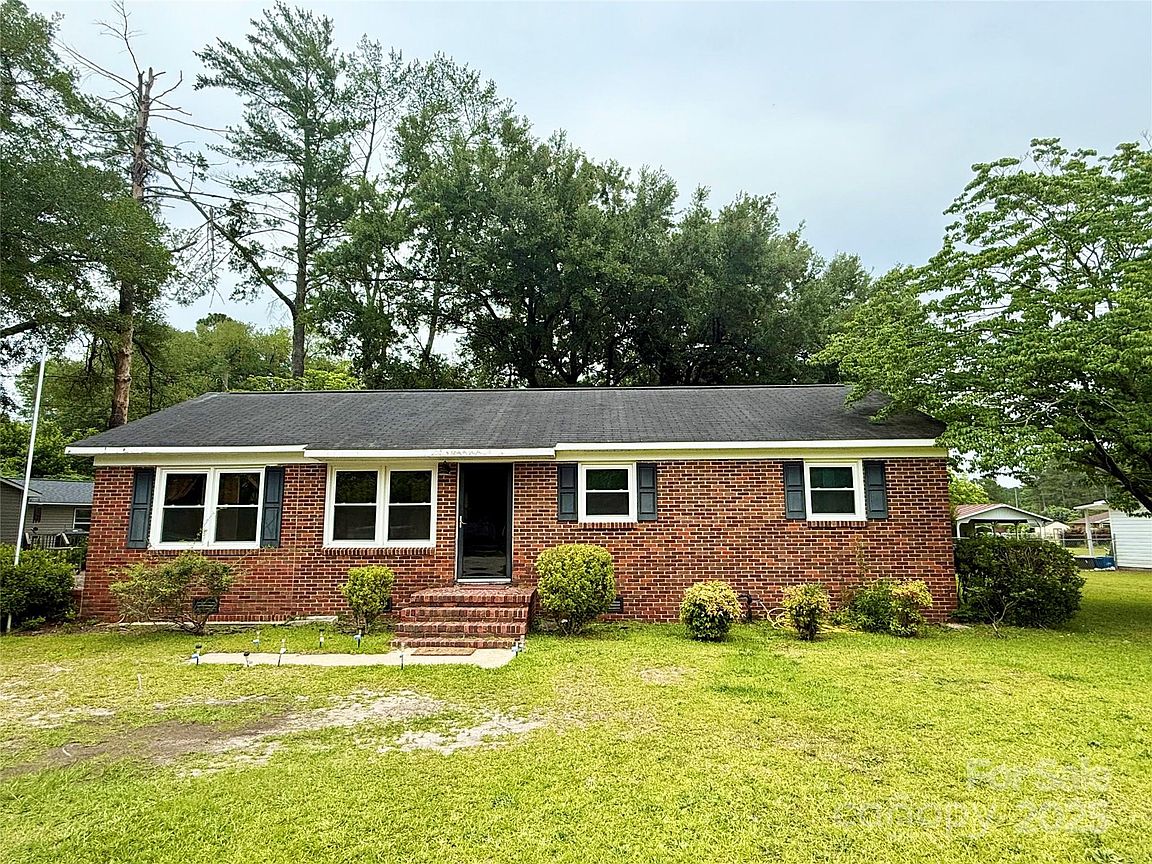
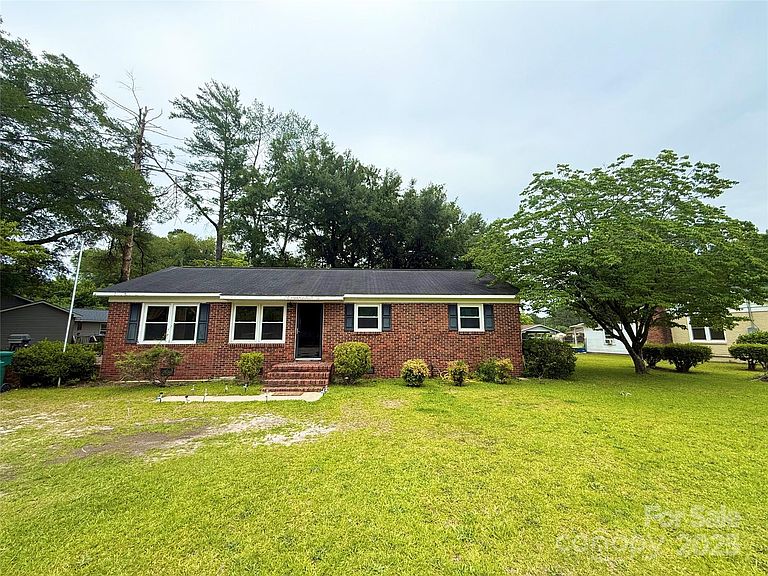
All-brick 4BR/1BA home in charming Cheraw, SC! With 1,200 sq ft of living space plus a versatile flex room—perfect as an office, den, or 4th bedroom—this home offers flexibility to fit your lifestyle. Newer vinyl windows provide energy efficiency and natural light. Conveniently located near shopping, dining, and downtown amenities. Ideal for first-time buyers or investors seeking rental potential. Enjoy the small-town charm of Cheraw with its historic downtown, welcoming community, and easy access to outdoor recreation. A great opportunity to own in one of South Carolina’s most beloved towns! ***Seller is offering a $10k seller concession to help you put in an additional bathroom.***
Getting Around
26
 Car-Dependent
0
 Very Limited Transit
35
 Somewhat Bikeable
Schools
4/10
4/10
2/10
Construction
Condition
- Year built: 1962
Materials
- Foundation: Crawl Space
- Roof: Fiberglass
- Construction materials: Brick Full
Type & Style
- Home type: SingleFamily
- Architectural style: Ranch
- Property subType: Single Family Residence
Interior
Appliances
- Appliances included: Electric Oven,Gas Water Heater
- Laundry features: Laundry Closet,Main Level
Bathroom Full
- Level: Main
Bedroom S
- Level: Main
Bedroom S
- Level: Main
Bedroom S
- Level: Main
Bedrooms & Bathrooms
- Bedrooms: 4
- Bathrooms: 1
- Full bathrooms: 1
- Main level bedrooms: 4
Bonus Room
- Level: Main
Breakfast
- Level: Main
Features
- Window features: Insulated Windows
- Flooring: Linoleum,Wood
- Finished area below ground: 0
- Finished area above ground: 1,200
Heating & Cooling
- Heating features: Central,Heat Pump
- Cooling features: Central Air
Interior Area
- Total structure area: 1,200
- Total interior livable area: 1,200 sqft
Kitchen
- Level: Main
Laundry
- Level: Main
Living Room
- Level: Main
Primary Bedroom
- Level: Main
Property
Details
- Parcel number: 258009002005
- Zoning: R
- Special condition: Standard
Features
- Levels: One
- Stories: 1
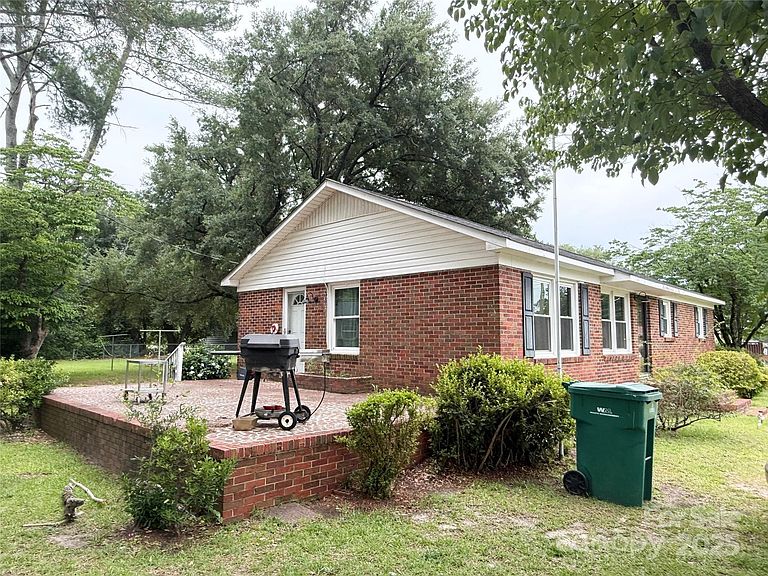
- Patio & porch: Patio
Lot
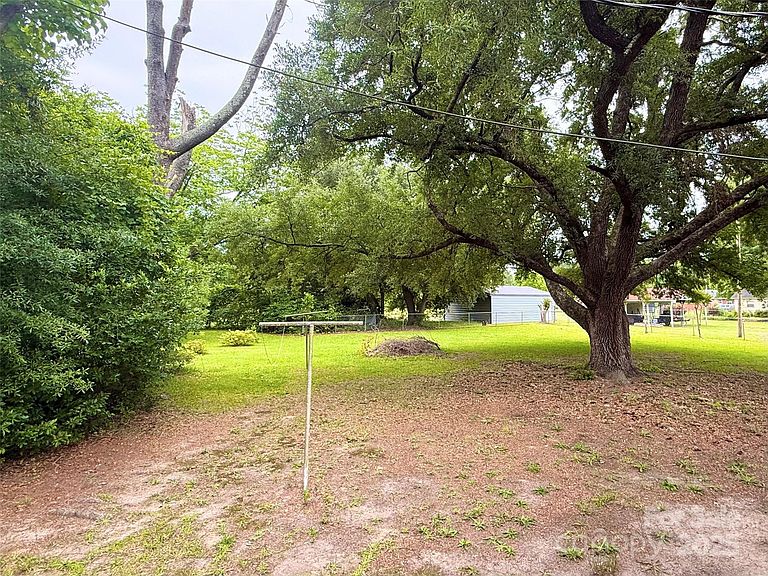
- Lot size: 0.47 Acres
- Features: Corner Lot
Parking
- Total spaces: 3
- Parking features: Driveway
- Has uncovered spaces: Yes
- Uncovered spaces: 3