
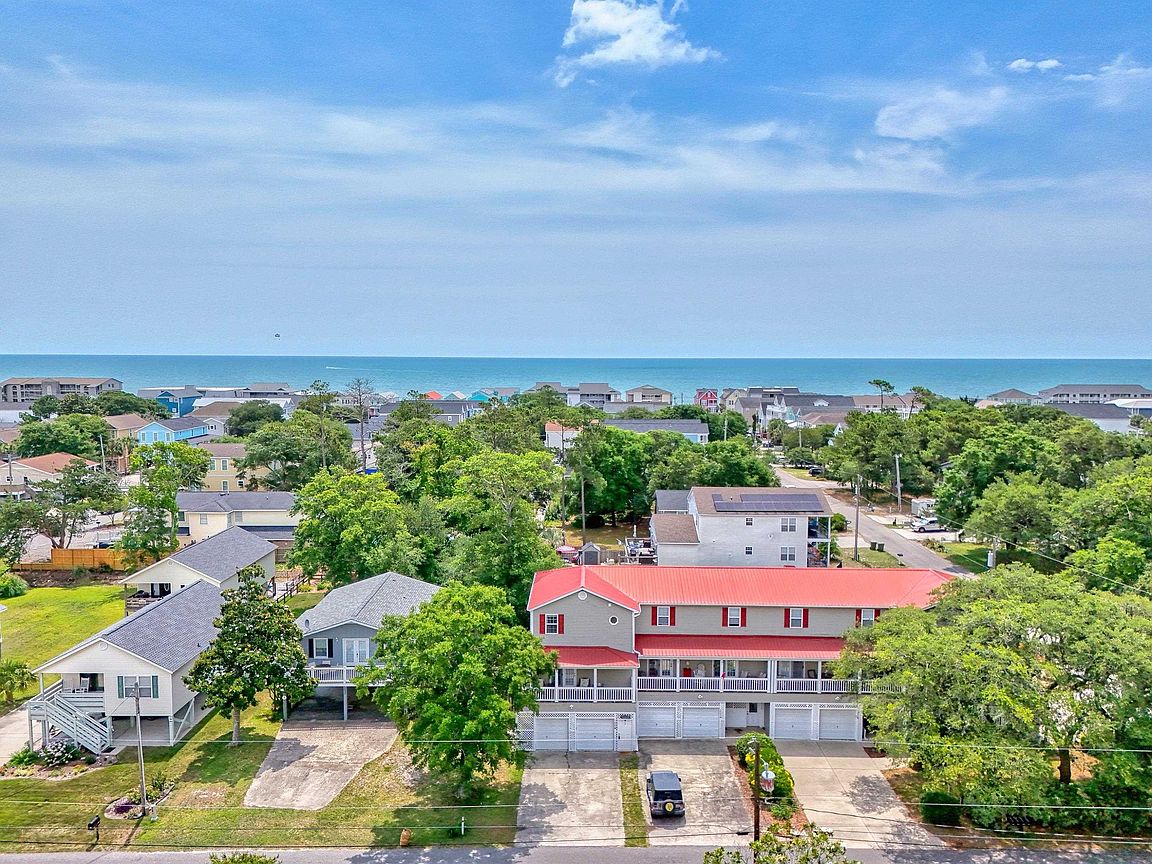


1027B Lakeside Dr. #B, Surfside Beach, SC, 29575
About This Home
Welcome to coastal living at its finest! Located just a short walk from the beach in the heart of Surfside Beach, this beautifully maintained end-unit townhome offers the rare combination of no HOA, short-term rental eligibility, and the convenience of a private two-car garage and fenced yard. Whether you're searching for a primary residence, second home, or investment property, this fully furnished 2-bedroom, 2.5-bath home is move-in ready and packed with value. Natural light pours through the additional windows afforded by the end-unit location, creating a bright and inviting atmosphere throughout. The thoughtfully designed floor plan offers generous living spaces, ample storage, and the convenience of an in-unit washer and dryer. Both bedrooms provide privacy and comfort, while the private outdoor space offers room to relax after a day at the beach. Situated in Surfside Beach's short-term rental district, you'll enjoy the flexibility to use the property as you see fit while being just moments from the sand, local restaurants, shopping, entertainment, and everything the Grand Strand has to offer. Opportunities like this—within walking distance to the beach, with no HOA restrictions and income-producing potential—are becoming increasingly difficult to find. Don't wait, call today to schedule your tour.
Getting Around
 Car-Dependent
 Very Limited Transit
 Somewhat Bikeable
Schools
Construction
Condition
- Property condition: Resale
- Year built: 1997
Materials
- Foundation: Slab
- Construction materials: Vinyl Siding
Type & Style
- Home type: Townhouse
- Property subType: Townhouse
Interior
Appliances
- Appliances included: Dishwasher,Disposal,Microwave,Range,Refrigerator,Dryer,Washer
Bedrooms & Bathrooms
- Bedrooms: 2
- Bathrooms: 3
- Full bathrooms: 2
- 1/2 bathrooms: 1
Dining Room
- Features: Kitchen/Dining Combo
Family Room
- Features: Ceiling Fan(s)
Features
- Dual Sinks,Furnished,Multiple Primary Suites,Separate Shower,Window Treatments,Breakfast Bar,Entrance Foyer,High Speed Internet,Kitchen Island,Stainless Steel Appliances,Solid Surface Counters
- Flooring: Laminate,Luxury Vinyl,Luxury VinylPlank,Tile
Heating & Cooling
- Heating features: Central
- Cooling features: Central Air
Interior Area
- Total structure area: 1,800
- Total interior livable area: 1,232 sqft
Kitchen
- Features: Breakfast Bar,Dishwasher,Kitchen Island,Pantry,Stainless Steel Appliances,Solid Surface Counters
Master Bathroom
- Features: Dual Sinks,Separate Shower
Other
- Features: Entrance Foyer,Utility Room
Property
Details
- Parcel number: 46109040006
- Zoning: Res
- Special condition: None
Features
- Levels: Multi/Split
- Patio & porch: Front Porch,Patio
- Exterior features: Fence,Sprinkler/Irrigation,Patio,Storage
Lot
- Lot size: 2,178 sqft
- Lot size dimensions: .05
Parking
- Total spaces: 2
- Parking features: Two Car Garage,Private
- Has garage: Yes
- Attached garage spaces: 2
- Covered spaces: 2