

20 Chestnut Cir, Mount Hope, WV, 25880
About This Home
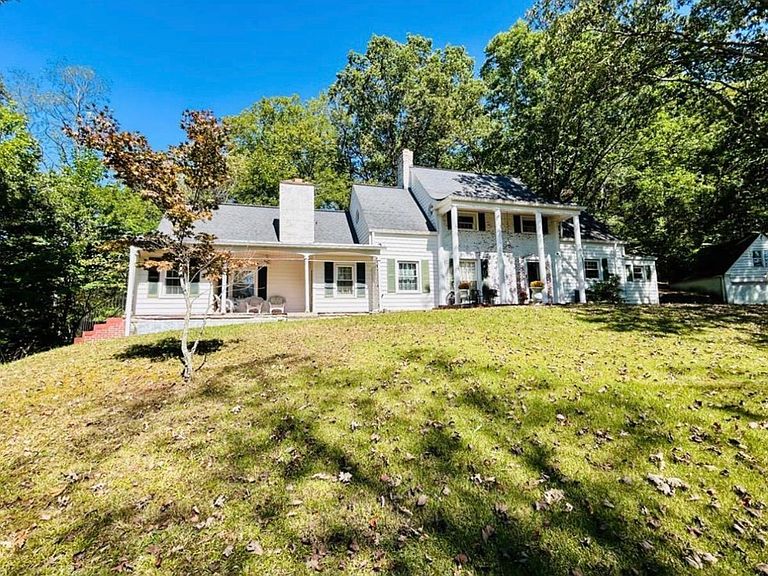
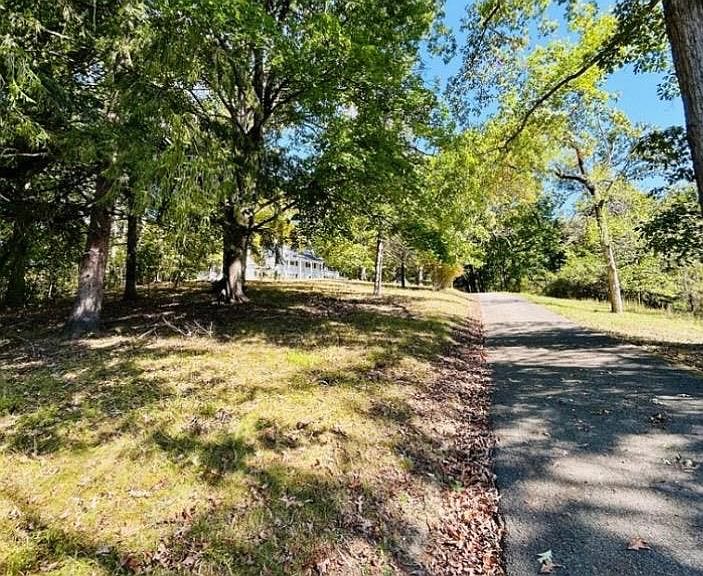
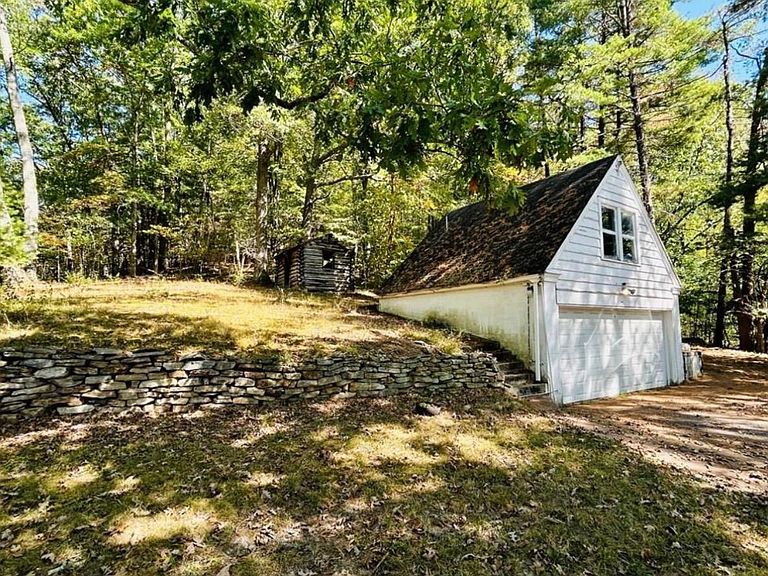
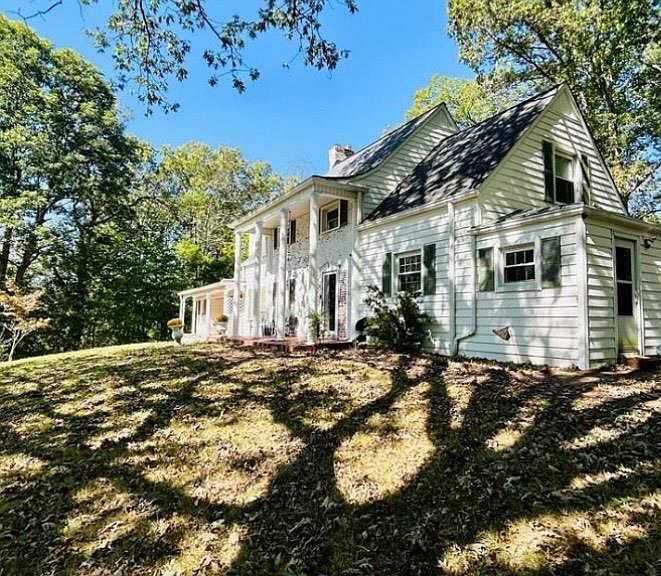
Step into a piece of history with this stunning multi-level home built in 1938, filled with timeless character and endless possibilities. This home is move-in ready and waiting for its next chapter. This property offers a rare chance to own a piece of local history, with potential for historic designation. With its classic architectural details and timeless craftsmanship, the home provides the perfect foundation for restoration or thoughtful updates while remaining comfortable and livable from day one.From the original hardware, intricate bathroom tile, and hand-painted fireplace to the elegant chandelier that has lit gatherings for generations, this home is brimming with vintage details that tell a story. With 4 spacious bedrooms and 3.5 bathrooms, there's room for everyone to enjoy. Multiple fireplaces, some gas, some wood, bring warmth and ambiance throughout the home. The basement, recently updated with a sleek epoxy floor, offers unlimited potential for recreation, a workshop, or a cozy retreat. The property sits on 2.75 peaceful acres, quiet and serene, yet just minutes from town for convenience. The detached garage with potential living space above gives added versatility for guests, hobbies, or future expansion. This is more than a home, it's a rare blend of historic charm and modern opportunity, waiting for its next chapter. For buyers with vision, this property could qualify for historic registry consideration, opening the door to possible tax incentives and grant opportunities for preservation and renovation. Whether you're looking to settle in immediately, create a one-of-a-kind residence, or invest in a meaningful restoration project, the possibilities here are truly exciting. Bring this home back to life at your own pace while enjoying it right awayand be part of preserving history while building something uniquely your own.
Getting Around
 Car-Dependent
 Very Limited Transit
 Somewhat Bikeable
Schools
Construction
Condition
- Year built: 1938
Materials
- Roof: Shingle
- Construction materials: Brick
Type & Style
- Home type: SingleFamily
- Architectural style: Multi Level
- Property subType: Single Family Residence
Interior
Appliances
- Appliances included: Built-In Range,Dishwasher,Dryer,Washer,Gas Water Heater
Basement
- Has basement: Yes
- Basement: Interior Entry,Exterior Entry,Full,Unfinished
Bedroom
- Level: Main
Bedroom2
- Level: Second
Bedroom3
- Level: Second
Bedroom4
- Level: Second
Bedroom5
- Level: None
Bedrooms & Bathrooms
- Bedrooms: 4
- Bathrooms: 4
- Full bathrooms: 3
- 1/2 bathrooms: 1
Dining Room
- Level: Main
Family Room
- Level: Main
Features
- 1st Floor Bedroom,Tile Baths
- Flooring: Carpet over Hardwood,Ceramic Tile,Hardwood
- Fireplace: Yes
- Attic: Storage Only
- Finished area below ground: 1,341
Heating & Cooling
- Heating features: Fireplace(s),Natural Gas,Wood
- Cooling features: Central Air
Interior Area
- Total structure area: 0
- Total interior livable area: 4,287 sqft
Kitchen
- Level: Main
Laundry Room
- Level: Lower
Living Room
- Level: Main
Office
- Level: None
Property
Accessibility
- Accessibility features: None
Details
- Parcel number: 085007100000000
- Special condition: Not Applicable
Features
- Patio & porch: Covered,Patio
- Has view: Yes
- View description: Residential,Mountain(s)
- Topography of land: Rolling
Lot
- Lot size: 2.75 Acres
Parking
- Parking features: Asphalt Drive
- Has garage: Yes
Climate Risk is Financial Risk
Every home has a financial story beyond the listing price. Below, you’ll see the climate risks that could affect this property — and in Bills & Affordability, how those risks may influence repairs, insurance, utilities, and long-term value.
Biggest Threats for This Home
- Inland Flooding

- Lightning

- Strong Wind

- Winter Weather

How This Home’s Risks Compare
FEMA Declared Disasters Across West Virginia Counties
Understanding the Costs
Financial advisors generally recommend spending no more than 30% of your gross household income on housing costs. In practice, many households stretch to 35% or beyond — especially in high-cost markets.
Estimated Costs Today
| Monthly | Annual | |
|---|---|---|
| Mortgage | $1,617 | $19,404 |
| Home Insurance * | $471 | $5,652 |
| Property Taxes | $146 | $1,752 |
| Electricity | $444 | $5,329 |
| Total | $2,678 | $32,136 |
Income You'd Need if You Spent...
West Virginia FAIR Plan Programs


How Costs Could Change Over Time
Climate risk is quickly impacting all of the major home ownership costs. Adjust the growth rates and percentage of income spent on housing below to see how your housing costs could change over the next 10 years — and what income you'd need to keep up.
Comparing Against the Market
Price Per Sq Ft
vs Other Active Listings
Avg $/sqft
vs Homes Sold Last Month
Median $/sqft
Current Market Trends
Median Price Per Square Foot
The median price per square foot of homes sold in this area each month. Compare this to this listing's price per square foot to gauge whether the home is priced in line with recent sales.
Historicals for This Listing
Zestimate History ($/sqft)
Price History
| Date | Event | Price |
|---|---|---|
| 2026-04-12 | Listed for sale | $329,900 |
| 2026-04-09 | Listing removed | $329,900 |
| 2026-03-30 | Price change | $329,900 |
| 2026-02-09 | Listed for sale | $369,900 |
| 2026-02-06 | Listing removed | $369,900 |
| 2026-01-27 | Price change | $369,900 |
| 2025-12-23 | Price change | $379,900 |
| 2025-12-06 | Listed for sale | $389,900 |
| 2025-12-04 | Listing removed | $389,900 |
| 2025-10-04 | Listed for sale | $389,900 |
| 2021-12-28 | Listing removed | -- |
| 2021-12-14 | Pending sale | $235,000 |
| 2021-09-21 | Listed for sale | $235,000 |
| 2016-04-29 | Sold | $215,000 |
| 2016-04-18 | Pending sale | $229,000 |
| 2015-08-19 | Price change | $229,000 |
| 2015-04-30 | Listed for sale | $249,900 |
For Sale by Agent
 View on Zillow