



968 Richmond Dr #2, Fort Collins, CO, 80526
About This Home
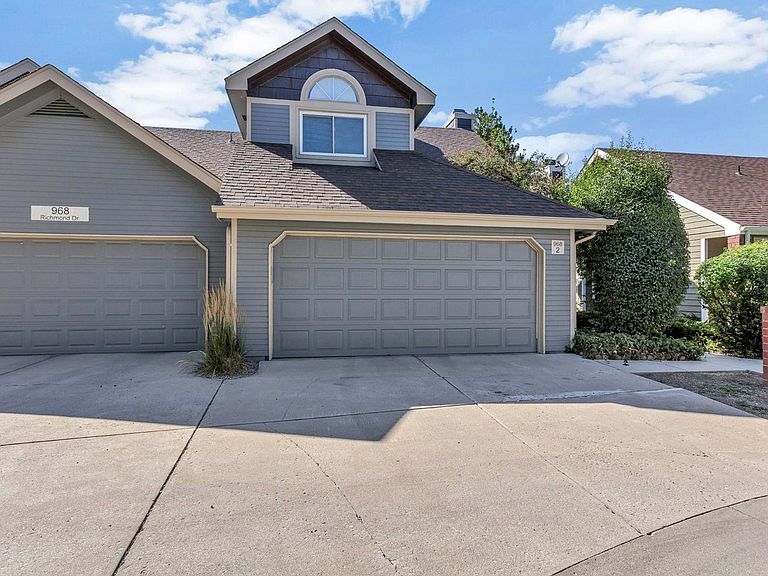
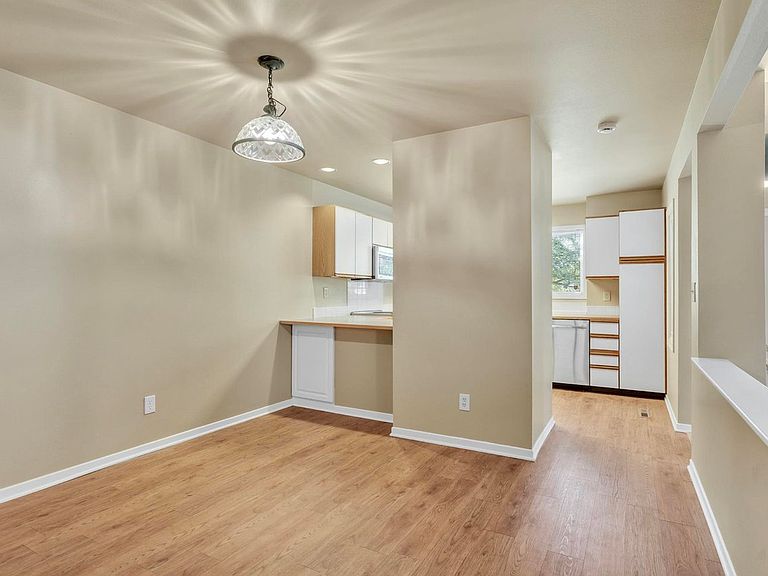
PRICE IMPROVEMENT!! Seller says make offer and update to your taste for this Rare Opportunity in a Quiet Fort Collins Enclave! Cherished by a single owner for 36 years, this meticulously maintained patio townhouse offers the perfect blend of peaceful privacy and urban convenience. Nestled in a highly sought-after community where properties rarely hit the market, you are just minutes from Colorado State University, Horsetooth Reservoir, and vibrant downtown Fort Collins. Inside, the light-filled main level boasts fresh paint, brand-new carpet, soaring vaulted ceilings, and a cozy sunken living room anchored by a wood-burning fireplace. Open the patio door to your own private outdoor oasis, surrounded by mature, park-like landscaping. The kitchen is fully equipped with premium appliances, including a newer Jenn-Air downdraft range. Upstairs, a versatile open loft makes the ultimate work-from-home office. The primary suite features vaulted ceilings, a walk-in closet, and a dual-vanity en-suite bath. The spacious second bedroom sits adjacent to another full bath. The standout feature is the bright basement. Formally used as a professional art studio, this space features an egress window, built-in desk, storage, secondary appliances, and rough-in plumbing ready to finish a third full bathroom. Complete with an insulated two-car garage and central AC paired with an eco-friendly attic fan, this turnkey, move-in condition home is ready for its next chapter.
Getting Around
 Car-Dependent
 Some Transit
 Very Bikeable
Schools
Construction
Condition
- Year built: 1988
Materials
- Foundation: Slab
- Roof: Composition
- Construction materials: Frame,Composition
Type & Style
- Home type: Townhouse
- Architectural style: Patio Home
- Property subType: Townhouse
Interior
Appliances
- Appliances included: Electric Range,Down Draft,Self Cleaning Oven,Dishwasher,Refrigerator,Washer,Dryer,Microwave,Disposal
- Laundry features: Sink,Washer/Dryer Hookup
Basement
- Has basement: Yes
- Basement: Partial,Partially Finished,Radon Unknown
Bedrooms & Bathrooms
- Bedrooms: 2
- Bathrooms: 3
- Full bathrooms: 2
- 1/2 bathrooms: 1
- Main level bathrooms: 1
Dining Room
- Level: Main
- Area: 110
- Dimensions: 10 x 11
Features
- Separate Dining Room,Cathedral Ceiling(s),Walk-In Closet(s)
- Window features: Skylight(s),Window Coverings
- Fireplace features: Living Room
- Fireplace: Yes
- Finished area above ground: 1,293
Heating & Cooling
- Heating features: Forced Air
- Cooling features: Central Air,Ceiling Fan(s),Whole House Fan
Interior Area
- Total structure area: 1,293
- Total interior livable area: 1,773 sqft
Kitchen
- Level: Main
- Area: 121
- Dimensions: 11 x 11
Laundry
- Level: Main
- Area: 15
- Dimensions: 3 x 5
Living Room
- Level: Main
- Area: 180
- Dimensions: 12 x 15
Primary Bedroom
- Features: Full Primary Bath
- Level: Upper
- Area: 168
- Dimensions: 12 x 14
Study
- Level: Upper
- Area: 132
- Dimensions: 12 x 11
Property
Accessibility
- Accessibility features: Low Carpet
Details
- Parcel number: R1295853
- Attached to another structure: Yes
- Zoning: MMN
- Special condition: Private Owner,Licensed Owner
- Other equipment: Fireplace Tools Included
Features
- Levels: Two
- Stories: 2
- Patio & porch: Patio
- Fencing: Vinyl
Lot
- Lot size: 5,227 sqft
- Features: Cul-De-Sac,Deciduous Trees,Paved,Gutters,Sidewalks,Street Light
Parking
- Total spaces: 2
- Parking features: Garage Door Opener,Attached
- Has garage: Yes
- Attached garage spaces: 2
- Covered spaces: 2