



968 Richmond Dr #2, Fort Collins, CO, 80526
About This Home
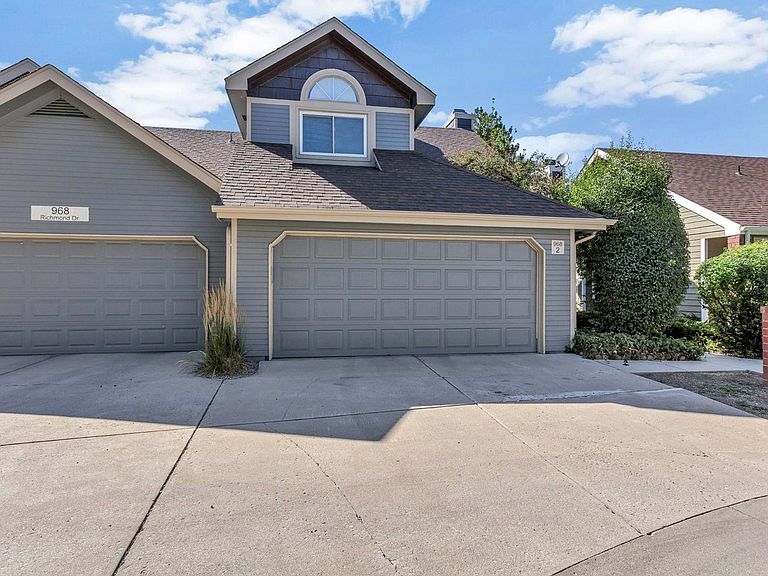
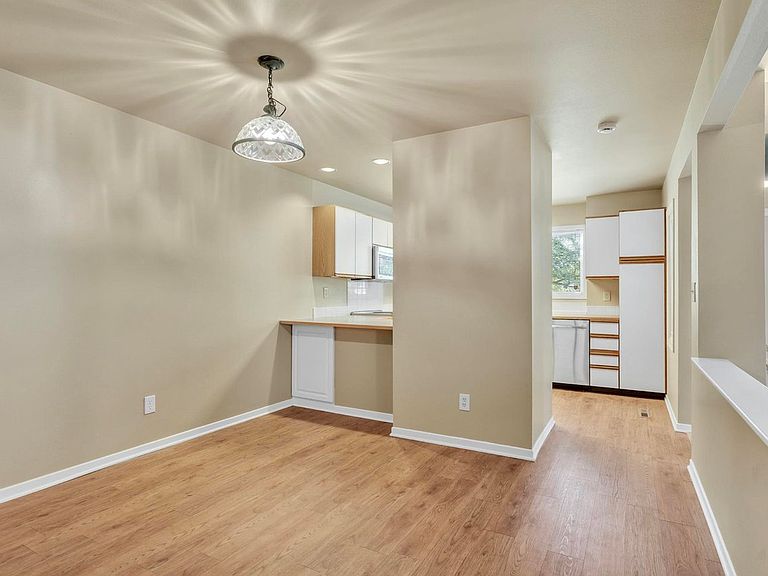
PRICE IMPROVEMENT!! Seller says make offer and update to your taste for this Rare Opportunity in a Quiet Fort Collins Enclave! Cherished by a single owner for 36 years, this meticulously maintained patio townhouse offers the perfect blend of peaceful privacy and urban convenience. Nestled in a highly sought-after community where properties rarely hit the market, you are just minutes from Colorado State University, Horsetooth Reservoir, and vibrant downtown Fort Collins. Inside, the light-filled main level boasts fresh paint, brand-new carpet, soaring vaulted ceilings, and a cozy sunken living room anchored by a wood-burning fireplace. Open the patio door to your own private outdoor oasis, surrounded by mature, park-like landscaping. The kitchen is fully equipped with premium appliances, including a newer Jenn-Air downdraft range. Upstairs, a versatile open loft makes the ultimate work-from-home office. The primary suite features vaulted ceilings, a walk-in closet, and a dual-vanity en-suite bath. The spacious second bedroom sits adjacent to another full bath. The standout feature is the bright basement. Formally used as a professional art studio, this space features an egress window, built-in desk, storage, secondary appliances, and rough-in plumbing ready to finish a third full bathroom. Complete with an insulated two-car garage and central AC paired with an eco-friendly attic fan, this turnkey, move-in condition home is ready for its next chapter.
Getting Around
 Car-Dependent
 Some Transit
 Very Bikeable
Schools
Construction
Condition
- Year built: 1988
Materials
- Foundation: Slab
- Roof: Composition
- Construction materials: Frame,Composition
Type & Style
- Home type: Townhouse
- Architectural style: Patio Home
- Property subType: Townhouse
Interior
Appliances
- Appliances included: Electric Range,Down Draft,Self Cleaning Oven,Dishwasher,Refrigerator,Washer,Dryer,Microwave,Disposal
- Laundry features: Sink,Washer/Dryer Hookup
Basement
- Has basement: Yes
- Basement: Partial,Partially Finished,Radon Unknown
Bedrooms & Bathrooms
- Bedrooms: 2
- Bathrooms: 3
- Full bathrooms: 2
- 1/2 bathrooms: 1
- Main level bathrooms: 1
Dining Room
- Level: Main
- Area: 110
- Dimensions: 10 x 11
Features
- Separate Dining Room,Cathedral Ceiling(s),Walk-In Closet(s)
- Window features: Skylight(s),Window Coverings
- Fireplace features: Living Room
- Fireplace: Yes
- Finished area above ground: 1,293
Heating & Cooling
- Heating features: Forced Air
- Cooling features: Central Air,Ceiling Fan(s),Whole House Fan
Interior Area
- Total structure area: 1,293
- Total interior livable area: 1,773 sqft
Kitchen
- Level: Main
- Area: 121
- Dimensions: 11 x 11
Laundry
- Level: Main
- Area: 15
- Dimensions: 3 x 5
Living Room
- Level: Main
- Area: 180
- Dimensions: 12 x 15
Primary Bedroom
- Features: Full Primary Bath
- Level: Upper
- Area: 168
- Dimensions: 12 x 14
Study
- Level: Upper
- Area: 132
- Dimensions: 12 x 11
Property
Accessibility
- Accessibility features: Low Carpet
Details
- Parcel number: R1295853
- Attached to another structure: Yes
- Zoning: MMN
- Special condition: Private Owner,Licensed Owner
- Other equipment: Fireplace Tools Included
Features
- Levels: Two
- Stories: 2
- Patio & porch: Patio
- Fencing: Vinyl
Lot
- Lot size: 5,227 sqft
- Features: Cul-De-Sac,Deciduous Trees,Paved,Gutters,Sidewalks,Street Light
Parking
- Total spaces: 2
- Parking features: Garage Door Opener,Attached
- Has garage: Yes
- Attached garage spaces: 2
- Covered spaces: 2
Climate Risk is Financial Risk
Every home has a financial story beyond the listing price. Below, you’ll see the climate risks that could affect this property — and in Bills & Affordability, how those risks may influence repairs, insurance, utilities, and long-term value.
Biggest Threats for This Home
- Cold Wave

- Lightning

- Winter Weather

- Hail

- Strong Wind

- Tornado

How This Home’s Risks Compare
FEMA Declared Disasters Across Colorado Counties
Understanding the Costs
Financial advisors generally recommend spending no more than 30% of your gross household income on housing costs. In practice, many households stretch to 35% or beyond — especially in high-cost markets.
Estimated Costs Today
| Monthly | Annual | |
|---|---|---|
| Mortgage | $2,275 | $27,300 |
| Home Insurance * | $196 | $2,352 |
| Property Taxes | $195 | $2,340 |
| Electricity | $186 | $2,232 |
| Total | $2,852 | $34,224 |
Income You'd Need if You Spent...
Colorado FAIR Plan Programs

How Costs Could Change Over Time
Climate risk is quickly impacting all of the major home ownership costs. Adjust the growth rates and percentage of income spent on housing below to see how your housing costs could change over the next 10 years — and what income you'd need to keep up.
Comparing Against the Market
Price Per Sq Ft
vs Other Active Listings
Avg $/sqft
vs Homes Sold Last Month
Median $/sqft
Current Market Trends
Median Price Per Square Foot
The median price per square foot of homes sold in this area each month. Compare this to this listing's price per square foot to gauge whether the home is priced in line with recent sales.
Historicals for This Listing
Zestimate History ($/sqft)
Price History
| Date | Event | Price |
|---|---|---|
| 2026-08-10 | Price change | $424,900 |
| 2026-07-16 | Listed for sale | $450,000 |
| 2015-01-13 | Listing removed | $1,650 |
| 2014-12-12 | Listed for rent | $1,650 |
| 2014-11-03 | Listing removed | $1,800 |
| 2014-03-07 | Listed for rent | $1,800 |
 View on Zillow