


3370 Johnsonville Hwy, Lake City, SC, 29560
About This Home
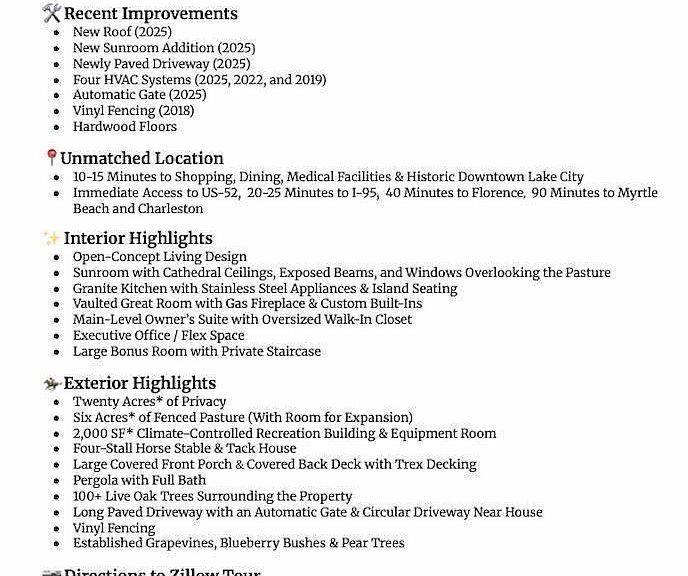
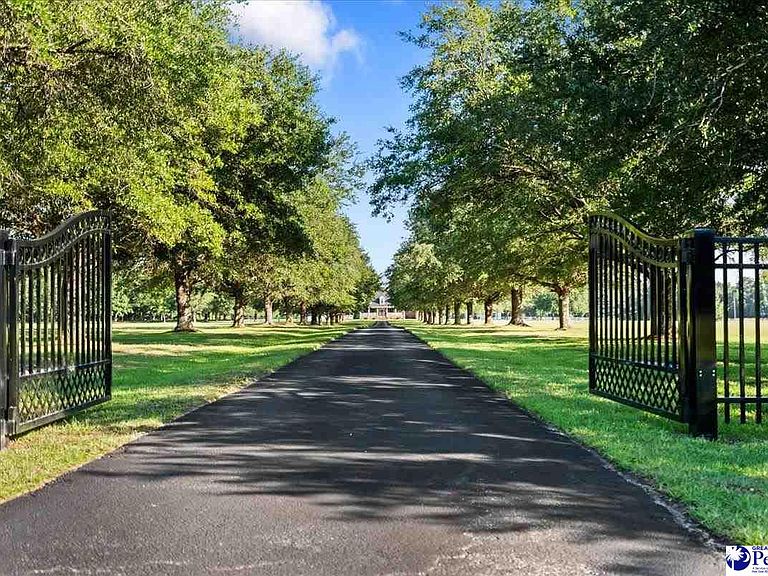
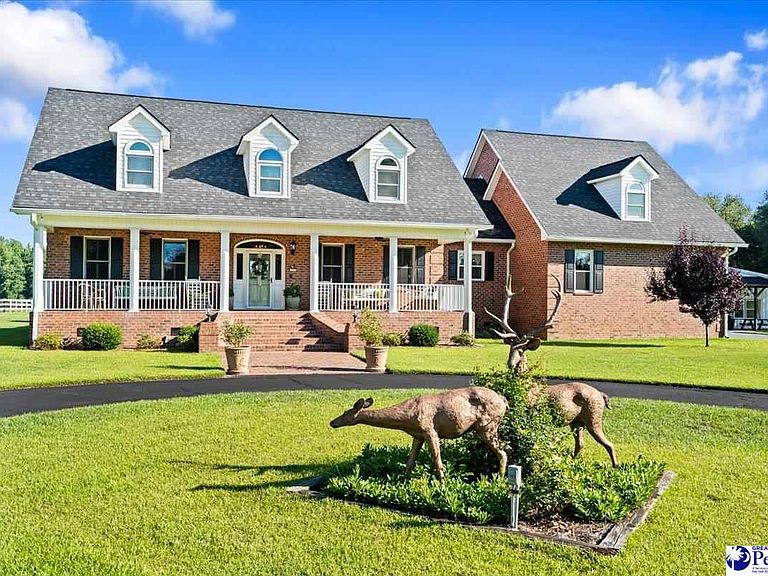
Welcome to Oakfield, a remarkable 20-acre private estate where refined country living, timeless craftsmanship, and natural beauty come together to create an extraordinary place to call home. Tucked beyond a newly installed automatic gate (2025), a long paved driveway winds beneath a canopy of more than 100 mature live oak trees, creating an unforgettable first impression. Offering approximately 4,000 square feet, 5 bedrooms (fifth bedroom can be used as a bonus room), 3.5 bathrooms, and extensive equestrian and recreational amenities, this lovingly maintained property blends luxury farmhouse living with private countryside charm. Approximately 6 acres of fenced pasture—with room for expansion—offer ample space for horses and outdoor recreation, complemented by a horse stable, tack house, and a versatile recreational building. Significant improvements include a new roof (2025), HVAC units (2025, 2022, and 2019), a stunning new sunroom addition (2025), and a newly paved driveway (2025). Step onto the expansive covered front porch, where a row of rocking chairs would feel right at home, and enter into a welcoming foyer showcasing rich hardwood floors and detailed woodwork. Throughout the home, the hardwood flooring has been professionally epoxied, enhancing durability, moisture resistance, and ease of maintenance. The heart of the home is the spectacular sunroom, completed in 2025. Featuring cathedral wood ceilings with exposed beams, a statement chandelier, and walls of windows, this space is flooded with natural light and showcases picturesque views of the surrounding pasture and landscape. With ample room for dining, this inviting space is designed to be enjoyed. The sunroom flows effortlessly into the main living areas, including an inviting living room highlighted by custom built-in cabinetry, a traditional gas log fireplace with a handsome wooden mantel, and vaulted ceilings that create a bright, open atmosphere. The kitchen continues the home's timeless appeal with granite countertops, tile flooring and backsplash, stainless steel appliances, an island with counter seating, and a charming breakfast nook. An executive office or flex space features enhanced molding, plantation shutters, and abundant natural light. The first-floor primary suite features a spacious ensuite bath with granite countertops, dual vanities, enhanced molding, a soaking tub, and a walk-in shower, along with an oversized walk-in closet offering extensive built-in shelving and storage. Upstairs, accessible by two sets of staircases, a catwalk overlooking the main living area leads to three additional bedrooms and a generously sized bonus room or 5th bedroom. One bedroom enjoys a private attached bathroom, while two others share a centrally located full bath. The bonus room, accessed by its own staircase, offers exceptional flexibility as a recreation room, media room, or additional living space. Outside, the beauty of Oakfield truly comes to life. Surrounded by mature trees and peaceful countryside views, the property offers countless opportunities to enjoy the outdoors. Spend quiet evenings on the sprawling front porch, relax on the covered rear porch or low-maintenance Trex deck, gather beneath the pergola complete with its own full bathroom, or take in the scenery from the horse stable and surrounding pasture. The approximately 2,000-square-foot recreational building includes a large covered porch, finished heated and cooled space with beautiful wood walls and epoxy flooring, as well as an equipment area and two garage doors. Additional outdoor highlights include established grapevines, blueberry bushes, pear trees, extensive vinyl fencing (2018), and majestic live oaks scattered throughout the property. Offering an exceptional combination of privacy and refined country living, Oakfield invites you to slow down and savor every moment. UP TO AN ADDITIONAL 112 ACRES IS ALSO AVAILABLE. 112 ACRES
Getting Around
 Car-Dependent
 Very Limited Transit
 Somewhat Bikeable
Schools
Construction
Condition
- Year built: 1998
Materials
- Foundation: Crawl Space
- Roof: Shingle
- Construction materials: Brick Veneer,HardiPlank Type
Type & Style
- Home type: SingleFamily
- Architectural style: Traditional
- Property subType: Single Family Residence
Interior
Appliances
- Appliances included: Disposal,Dishwasher,Dryer,Washer,Refrigerator
- Laundry features: Wash/Dry Cnctn.
Bedrooms & Bathrooms
- Bedrooms: 5
- Bathrooms: 4
- Full bathrooms: 3
- Partial bathrooms: 1
Features
- Entrance Foyer,Ceiling Fan(s),Cathedral Ceiling(s),Soaking Tub,Attic,Walk-In Closet(s),High Ceilings,Solid Surface Countertops
- Window features: Insulated Windows,Blinds
- Flooring: Wood,Tile,Hardwood
- Number of fireplaces: 1
- Fireplace features: 1 Fireplace,Gas Log
- Fireplace: Yes
- Attic: Pull Down Stairs
Heating & Cooling
- Heating features: Central,Heat Pump
- Cooling features: Central Air,Heat Pump
Interior Area
- Total structure area: 4,000
- Total interior livable area: 4,000 sqft
Property
Details
- Parcel number: P/O 0032931012
Features
- Levels: Two
- Stories: 2
- Exterior features: Irrigation Well,Sprinkler System,Storage
Lot
- Lot size: 20 Acres
Parking
- Total spaces: 4
- Parking features: Attached,Detached
- Has garage: Yes
- Attached garage spaces: 4
- Covered spaces: 4
Climate Risk is Financial Risk
Every home has a financial story beyond the listing price. Below, you’ll see the climate risks that could affect this property — and in Bills & Affordability, how those risks may influence repairs, insurance, utilities, and long-term value.
Biggest Threats for This Home
- Hurricane

- Tornado

- Cold Wave

- Earthquake

- Hail

- Heat Wave

- Inland Flooding

- Ice Storm

- Lightning

- Strong Wind

How This Home’s Risks Compare
FEMA Declared Disasters in Florence County and South Carolina
Understanding the Costs
Financial advisors generally recommend spending no more than 30% of your gross household income on housing costs. In practice, many households stretch to 35% or beyond — especially in high-cost markets.
Estimated Costs Today
| Monthly | Annual | |
|---|---|---|
| Mortgage | $7,534 | $90,408 |
| Home Insurance * | $1,739 | $20,868 |
| Property Taxes | $203 | $2,436 |
| Electricity | $384 | $4,615 |
| Total | $9,860 | $118,320 |
Income You'd Need if You Spent...
South Carolina FAIR Plan Programs
How Costs Could Change Over Time
Climate risk is quickly impacting all of the major home ownership costs. Adjust the growth rates and percentage of income spent on housing below to see how your housing costs could change over the next 10 years — and what income you'd need to keep up.
Comparing Against the Market
Price Per Sq Ft
vs Other Active Listings
Avg $/sqft
vs Homes Sold Last Month
Median $/sqft
Current Market Trends
Median Price Per Square Foot
The median price per square foot of homes sold in this area each month. Compare this to this listing's price per square foot to gauge whether the home is priced in line with recent sales.
Historicals for This Listing
Zestimate History ($/sqft)
Price History
| Date | Event | Price |
|---|---|---|
| 2026-06-10 | Listed for sale | $1,490,000 |
| 2017-06-30 | Sold | $670,000 |
| 2001-10-04 | Sold | $399,000 |
 View on Zillow