
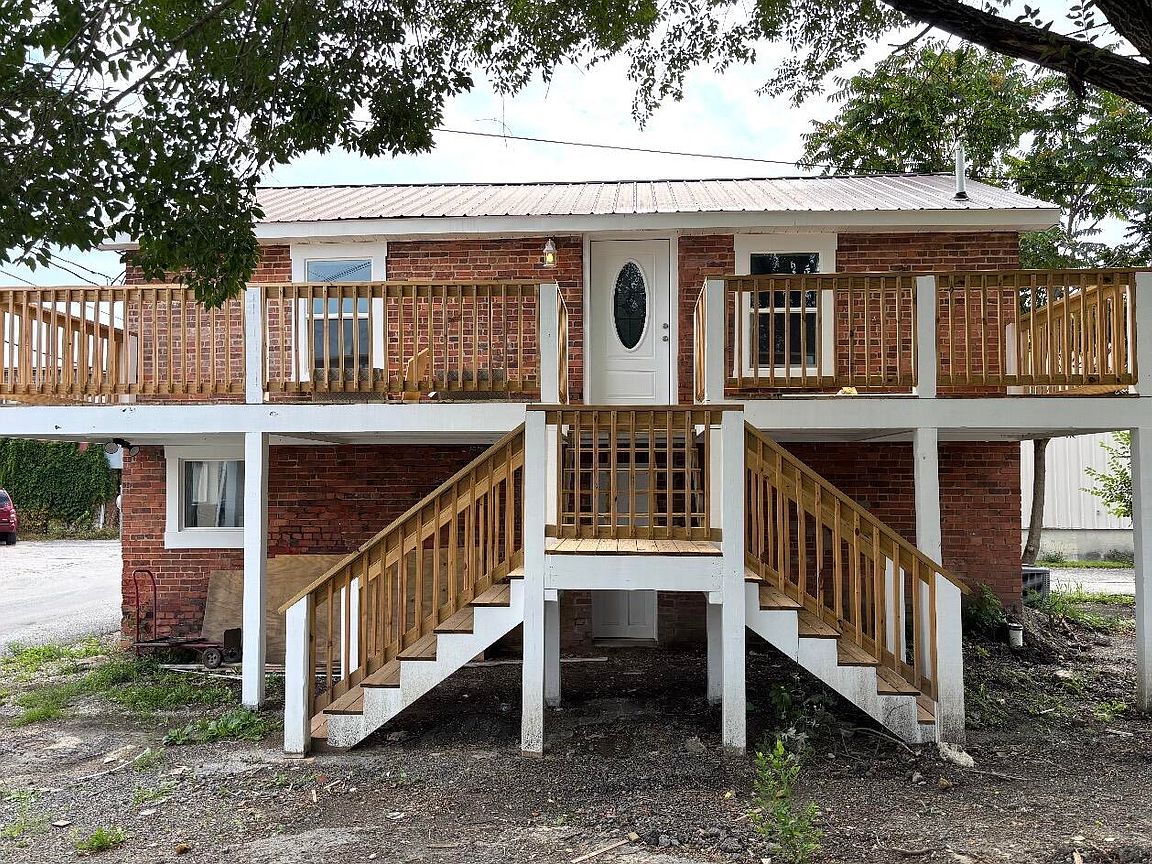


119 S 20th St, Middlesboro, KY, 40965
2beds
2baths
1,750sqft
$269,000
$154price/sqft
$1,822/moest. monthly cost
$72,880/yrincome needed
About This Home
New on the market, this multipurpose commercial historical property could be your own personal residential space. With 1,750 square feet total, completely refinished, new water lines, sewer lines from the house to the street, new floors, new steel tubs, exhaust fans, new plumbing and water heater, new deck, LED lighting, real tile backsplashes over the kitchen counters and tubs. Two bedrooms upstairs with one bathroom, and another bathroom downstairs with an open flat. This could be your space for a office, a salon, additional rental income space, or make it all a residential home, personal use. All this in the heart of Middlesboro, Kentucky. Make this your own. You will not regret.
Getting Around
74
 Very Walkable
0
 Very Limited Transit
81
 Very Bikeable
Schools
1/10
1/10
4/10
Construction
Condition
- Property condition: Existing Structure
Materials
- Foundation: Other
- Roof: Asphalt
- Construction materials: Brick
Type & Style
- Home type: MultiFamily
- Architectural style: Historic
- Property subType: Single Family Residence,Residential,Multi Family
Interior
Appliances
- Appliances included: Electric Oven,Dishwasher,Microwave,Refrigerator
- Laundry features: Electric Dryer Hookup,Upper Level
Basement
- Has basement: Yes
Bathroom2
- Features: Luxury Vinyl Flooring
- Level: Lower
- Area: 0
- Dimensions: 0 x 0
Bedroom2
- Features: Luxury Vinyl Flooring
- Level: First
- Area: 0
- Dimensions: 0 x 0
Bedrooms & Bathrooms
- Bedrooms: 2
- Bathrooms: 2
- Full bathrooms: 2
Features
- Eat-in Kitchen,Ceiling Fan(s)
- Window features: Vinyl Frames
Heating & Cooling
- Heating features: Heat Pump,Electric
- Cooling features: Central Air
Interior Area
- Total structure area: 1,750
- Total interior livable area: 1,750 sqft
Living Room
- Features: Luxury Vinyl Flooring
- Level: First
- Area: 0
- Dimensions: 0 x 0
Other
- Features: Luxury Vinyl Flooring
- Level: Lower
- Area: 0
- Dimensions: 0 x 0
Other
- Features: Luxury Vinyl Flooring
- Level: Lower
- Area: 0
- Dimensions: 0 x 0
Primary Bath
- Features: Luxury Vinyl Flooring
- Level: First
- Area: 0
- Dimensions: 0 x 0
Primary Bedroom
- Features: Luxury Vinyl Flooring
- Level: First
- Area: 0
- Dimensions: 0 x 0
Property
Details
- Parcel number: 069405015.00
- Zoning description: Commercial
Features
- Levels: Two
- Stories: 2
- Patio & porch: Deck
- Has view: Yes
- View description: City
Lot
- Lot size: 0.29 Acres
- Features: Level
- Lot size dimensions: 25 x 30
Parking
- Parking features: On Street
- Has uncovered spaces: Yes