



11500 Tennessee Ave Unit 103, Los Angeles, CA, 90064
About This Home
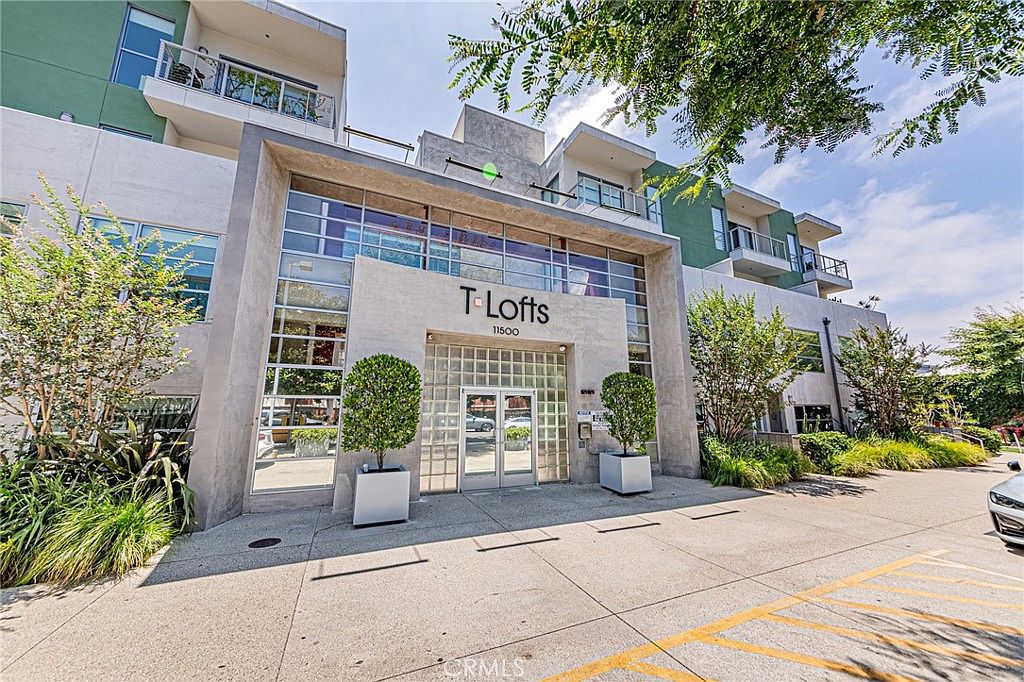
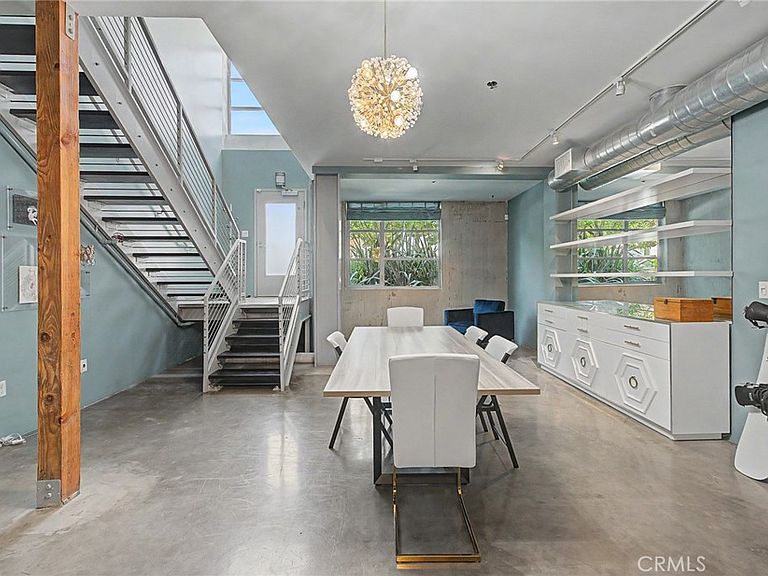
Welcome to T-Lofts, a luxury loft-style residence in the heart of West Los Angeles. This beautifully remodeled two-story condo offers approximately 1,745 square feet of stylish and versatile living space, combining modern upgrades with an open-concept design. The expansive floor plan features soaring living spaces filled with natural light, a spacious living and dining area, and a flexible lower-level bonus space that can serve as a home office, media room, guest area, or potential third sleeping space. The updated kitchen and bathrooms showcase tasteful finishes, while the in-unit washer and dryer add everyday convenience. The oversized primary suite offers a peaceful retreat, complete with a beautifully remodeled bathroom and generous closet space. Additional highlights include two assigned parking spaces, ample guest parking, and EV charging stations within the community. HOA dues include water, gas, trash, sewer, common area maintenance, controlled access, fitness center, spa, and community amenities. Ideally located near Sawtelle, UCLA, Century City, Brentwood, and Santa Monica, this move-in ready home offers easy access to some of the Westside's best dining, shopping, entertainment, and employment centers. A rare opportunity to own a spacious, turnkey loft-style residence in one of West LA's most desirable locations.
Getting Around
 Very Walkable
 Good Transit
 Biker's Paradise
Schools
Construction
Condition
- Year built: 2009
Type & Style
- Home type: Condo
- Property subType: Condominium
Interior
Appliances
- Appliances included: Dishwasher,Disposal,Gas Oven,Gas Range,Refrigerator
- Laundry features: Inside
Bedrooms & Bathrooms
- Bedrooms: 2
- Bathrooms: 2
- Full bathrooms: 2
- Main level bathrooms: 2
- Main level bedrooms: 2
Features
- Breakfast Bar,Separate/Formal Dining Room,Loft
- Flooring: Tile
- Fireplace features: None
- Common walls with other units/homes: 2+ Common Walls,No One Below
Heating & Cooling
- Heating features: Central
- Cooling features: Central Air
Interior Area
- Total interior livable area: 1,745 sqft
Property
Details
- Parcel number: 4260024011
- Attached to another structure: Yes
- Special condition: Standard
Features
- Levels: Two
- Stories: 2
- Entry location: 1
- Pool features: None
- Has spa: Yes
- Spa features: Association
Lot
- Lot size: 1 Acres
Parking
- Total spaces: 2
- Parking features: Assigned,Direct Access,Garage,Community Structure
- Has garage: Yes
- Attached garage spaces: 2
- Covered spaces: 2