



9700 Glebe Ln, Amelia Court House, VA, 23002
About This Home
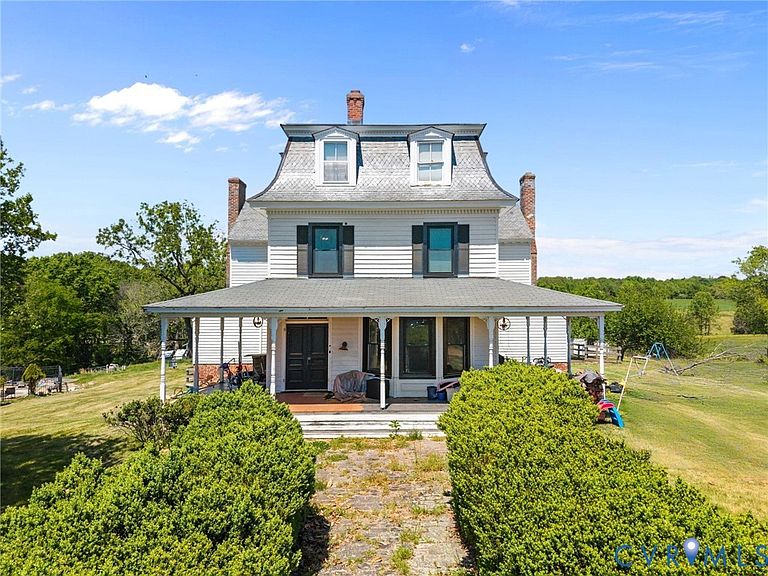
Steeped in history and timeless character, this remarkable property traces its roots back to 1774, when the original structure—known as The Glebe House—was first constructed. A significant addition in 1890 expanded the home to over 4,000 square feet, blending early American charm with Victorian-era detail. A cobblestone walkway, lined with mature American boxwoods dating back to the 1890s, sets the tone as you approach. Inside, the home showcases intricate woodwork, rich flooring, and period mantels that reflect its historic significance while maintaining warmth and livability. The layout is currently configured for use as the Raleigh Parish Glebe Bed & Breakfast, with each bedroom offering its own private full bath, including several with classic clawfoot tubs. Major system updates have been completed, including electrical, plumbing, dual-zone HVAC, and oil radiant heat. The kitchen has been thoughtfully renovated within the past five years, offering a balance of modern convenience and historic charm. The partial basement features brick flooring and a large fireplace, adding even more character to the home’s unique spaces. The property continues to impress outdoors with a restored 1920s Sears & Roebuck barn, measuring approximately 40x80, now equipped with lighting, updated windows, loft space, two bathrooms, three mini-split systems, and a pellet stove—making it ideal for events, workshops, or flexible use. A separate guest house has been fully gutted and presents an excellent opportunity for a future ADU or private guest space. The kitchen is ready for renovation, allowing the next owner to bring their vision to life. A new mini-split system was installed approximately four years ago, along with an additional unit in the primary suite, all professionally installed and regularly serviced.
Getting Around
 Car-Dependent
 Very Limited Transit
 Somewhat Bikeable
Schools
Construction
Condition
- Property condition: Resale
- Year built: 1774
Materials
- Roof: Slate
- Construction materials: Brick,Wood Siding
Type & Style
- Home type: SingleFamily
- Architectural style: Colonial,Farmhouse,Two Story
- Property subType: Farm,Single Family Residence
Interior
Appliances
- Appliances included: Dishwasher,Electric Water Heater,Microwave,Oven,Oil Water Heater,Refrigerator
Basement
- Has basement: Yes
- Basement: Crawl Space,Partial
Bedroom2
- Level: Second
- Dimensions: 18.0 x 18.0
Bedroom3
- Level: Second
Bedrooms & Bathrooms
- Bedrooms: 4
- Bathrooms: 6
- Full bathrooms: 6
Features
- Bookcases,Built-in Features,Bedroom on Main Level,Butler's Pantry,Bay Window,Ceiling Fan(s),Separate/Formal Dining Room,Eat-in Kitchen,High Ceilings,Main Level Primary,Pantry
- Flooring: Wood
- Attic: None
- Finished area below ground: 0
- Finished area above ground: 4,068
Foyer
- Level: First
- Dimensions: 16.0 x 24.0
Heating & Cooling
- Heating features: Electric,Heat Pump,Oil,Zoned
- Cooling features: Whole House Fan,Zoned
Interior Area
- Total interior livable area: 4,068 sqft
Laundry
- Level: First
- Dimensions: 16.0 x 20.0
Master Bedroom
- Level: First
- Dimensions: 21.0 x 21.0
Master Bedroom
- Level: Second
- Dimensions: 22.0 x 22.0
Other
- Level: First
Other
- Level: Second
Other
- Level: Third
Recreation
- Level: Third
- Dimensions: 15.0 x 18.0
Property
Details
- Parcel number: 31145
Features
- Levels: Two
- Stories: 2
- Private pool: Yes
- Pool features: Fenced,In Ground,Pool,Private
- Patio & porch: Rear Porch,Front Porch
- Exterior features: Out Building(s),Storage,Shed
- Fencing: None
Lot
- Lot size: 21.37 Acres
Climate Risk is Financial Risk
Every home has a financial story beyond the listing price. Below, you’ll see the climate risks that could affect this property — and in Bills & Affordability, how those risks may influence repairs, insurance, utilities, and long-term value.
Biggest Threats for This Home
- Drought

- Lightning

- Winter Weather

- Hail

- Hurricane

- Heat Wave

- Inland Flooding

- Ice Storm

- Strong Wind

- Tornado

How This Home’s Risks Compare
FEMA Declared Disasters Across Virginia Counties
Understanding the Costs
Financial advisors generally recommend spending no more than 30% of your gross household income on housing costs. In practice, many households stretch to 35% or beyond — especially in high-cost markets.
Estimated Costs Today
| Monthly | Annual | |
|---|---|---|
| Mortgage | $3,537 | $42,444 |
| Home Insurance * | $269 | $3,228 |
| Property Taxes | $250 | $3,000 |
| Electricity | $391 | $4,702 |
| Total | $4,447 | $53,364 |
Income You'd Need if You Spent...
Virginia FAIR Plan Programs

How Costs Could Change Over Time
Climate risk is quickly impacting all of the major home ownership costs. Adjust the growth rates and percentage of income spent on housing below to see how your housing costs could change over the next 10 years — and what income you'd need to keep up.
Comparing Against the Market
Price Per Sq Ft
vs Other Active Listings
Avg $/sqft
vs Homes Sold Last Month
Median $/sqft
Current Market Trends
Median Price Per Square Foot
The median price per square foot of homes sold in this area each month. Compare this to this listing's price per square foot to gauge whether the home is priced in line with recent sales.
Historicals for This Listing
Zestimate History ($/sqft)
Price History
| Date | Event | Price |
|---|---|---|
| 2026-05-12 | Price change | $749,000 |
| 2026-04-29 | Listed for sale | $759,000 |
| 2020-09-15 | Sold | $581,500 |
| 2020-06-04 | Listing removed | $550,000 |
| 2020-03-13 | Price change | $550,000 |
| 2019-10-11 | Listed for sale | $800,000 |
| 2019-08-16 | Listing removed | $799,000 |
| 2019-06-15 | Listed for sale | $799,000 |
| 2019-04-29 | Listing removed | $899,950 |
| 2019-03-04 | Price change | $899,950 |
| 2018-10-10 | Price change | $949,950 |
| 2018-06-18 | Listed for sale | $999,999 |
| 2015-04-27 | Sold | $795,000 |
| 2014-04-09 | Listing removed | $895,000 |
| 2014-02-20 | Listed for sale | $895,000 |
 View on Zillow