


7 Smith St #2, Medford, MA, 02155
About This Home
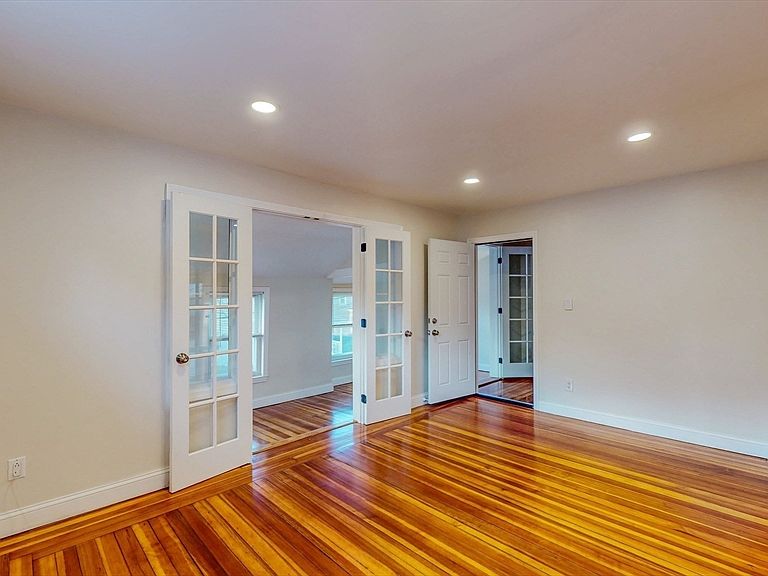
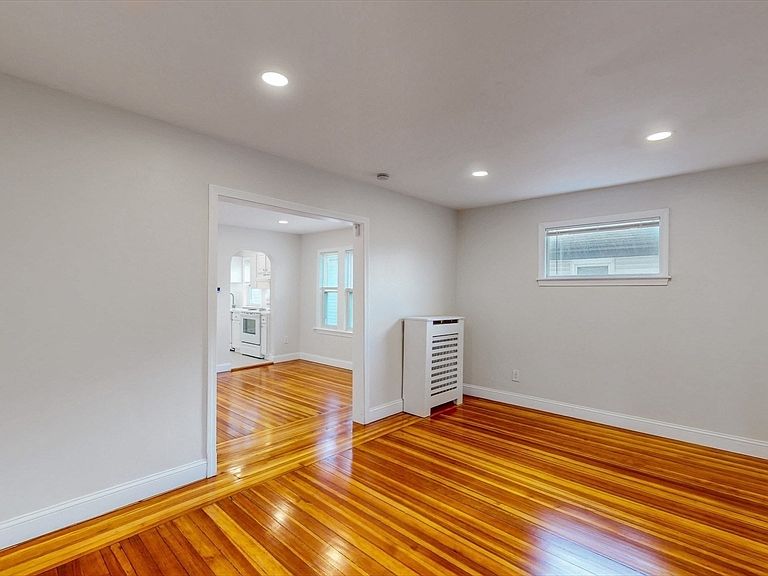
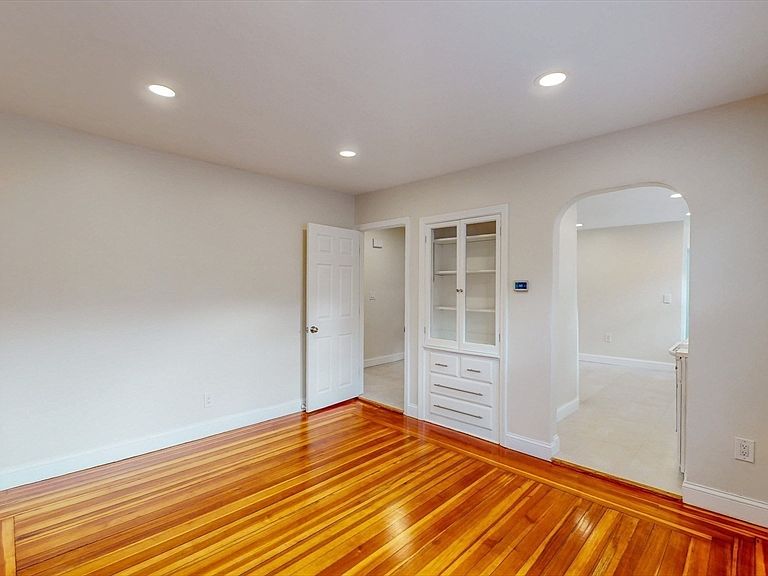
Sunny and beautifully updated, this second-floor 2-bedroom, 1-bath condominium offers comfort, style, and convenience in an unbeatable location. Three deeded parking spaces are included. The updated kitchen features a brand-new countertop and ceramic tile flooring, while the rest of the home showcases gleaming hardwood floors, a bright living room, formal dining area, and spacious home office. A private rear patio provides the perfect spot to relax or entertain. Ideally situated approximately half a mile from both the Ball Square and Magoun Square Green Line T stations, with easy access to Tufts University, Assembly Row, Route 93, Downtown Boston, and the restaurants and shops of Medford and Somerville. Additional highlights include basement storage and washer/dryer hookups. An exceptional opportunity in a highly convenient location.
Getting Around
 Very Walkable
 Excellent Transit
 Very Bikeable
Schools
Construction
Condition
- Year built: 1910
Materials
- Roof: Shingle
- Construction materials: Frame
Notable Dates
- Major remodel year: 2026
Type & Style
- Home type: Condo
- Property subType: Condominium
Interior
Appliances
- Appliances included: Range,Dishwasher,Disposal,Refrigerator
- Laundry features: In Building,Washer Hookup
Basement
- Has basement: Yes
Bathroom1
- Features: Bathroom - 3/4, Bathroom - Tiled With Shower Stall, Flooring - Stone/Ceramic Tile
- Level: Second
- Area: 35
Bedroom2
- Features: Closet, Flooring - Hardwood, Recessed Lighting
- Level: Second
- Area: 100
Bedrooms & Bathrooms
- Bedrooms: 2
- Bathrooms: 1
- Full bathrooms: 1
Dining Room
- Features: Flooring - Hardwood, Recessed Lighting
- Level: Second
- Area: 156.25
Family Room
- Level: Second
- Area: 161
Features
- Door features: Insulated Doors
- Window features: Insulated Windows
- Flooring: Wood,Tile
- Finished area above ground: 1,222
Heating & Cooling
- Heating features: Central,Hot Water,Natural Gas
- Cooling features: Window Unit(s)
Interior Area
- Total structure area: 1,222
- Total interior livable area: 1,222 sqft
Kitchen
- Level: Second
- Area: 210
Living Room
- Features: Flooring - Hardwood, Recessed Lighting
- Level: Second
- Area: 121
Master Bedroom
- Features: Closet, Flooring - Hardwood, Recessed Lighting
- Level: Second
- Area: 120
Property
Details
- Parcel number: 645938
- Zoning: Condo
Features
- Entry location: Unit Placement(Upper)
- Patio & porch: Deck,Patio
- Exterior features: Deck,Patio
- Fencing: Security
Lot
- Lot size: 3,786 sqft
Parking
- Total spaces: 3
- Parking features: Deeded,On Street
- Has uncovered spaces: Yes
- Uncovered spaces: 3