


160 2nd Ave S, Nashville, TN, 37201
About This Home
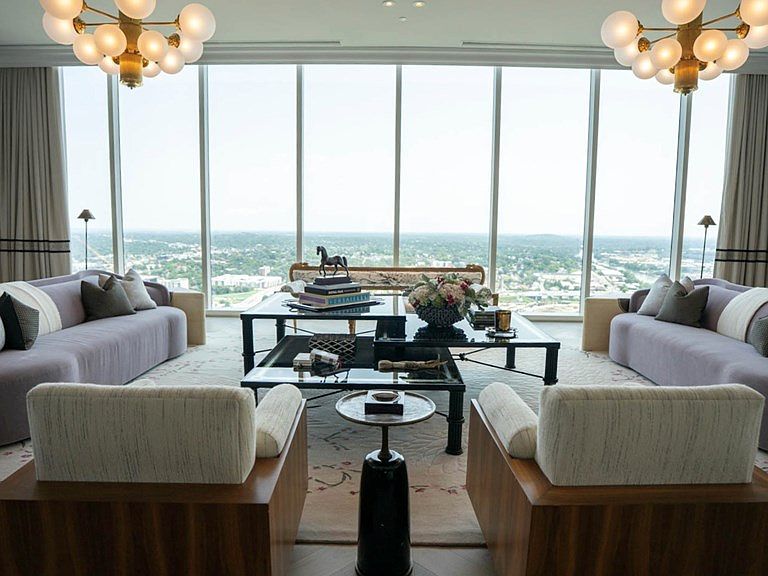
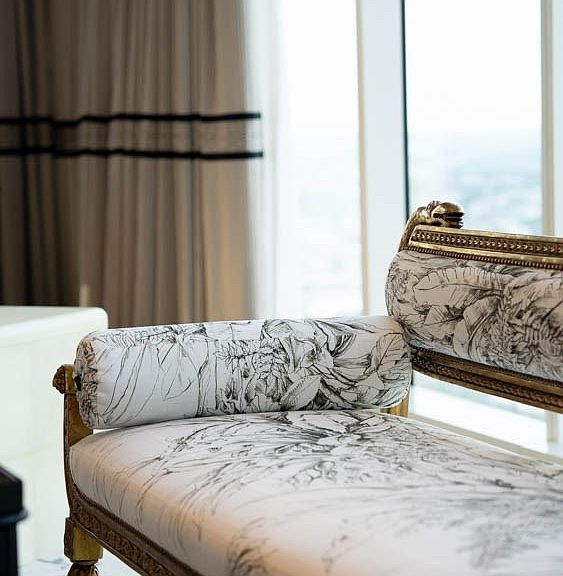
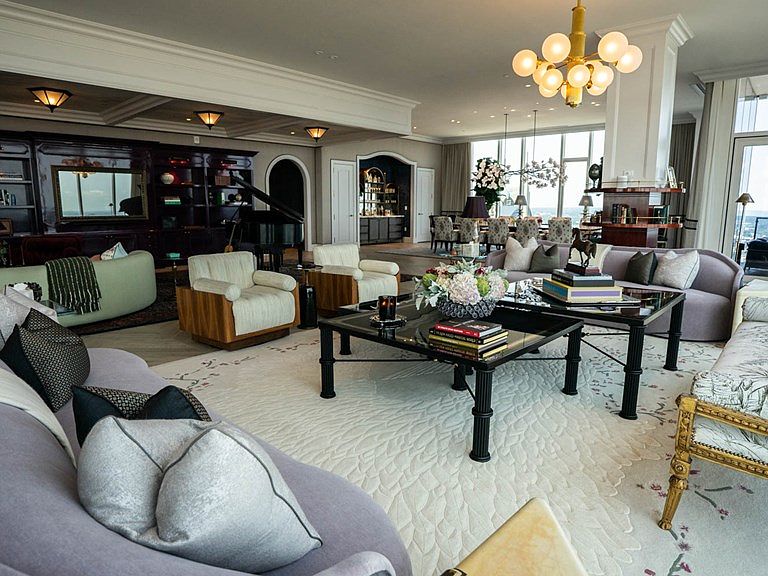
The jewel of the Four Seasons Private Residences Nashville Penthouse, "High Note," is the most beautiful and thoughtfully designed residence in the building. Designed by acclaimed interior designer Ken Fulk, this residence is an amazing blend of creativity, custom finishing, inventive trim work, and spaces dedicated to keeping you entertained or settled in. The Penthouse was lovingly given the nickname “High Note,” which set out to celebrate the spectacularly high floor the penthouse is located on while also paying tribute to Music City and the music notes behind it. The residence takes up half the building's 38th floor with two open-air balconies and views near eye level with the AT&T sign atop the "Batman Building” and spanning from Broadway, over Nissan Stadium (new and old), into the Ascend Amphitheater and down towards Wedgewood-Houston. High Note is being offered fully furnished and stocked with everything one needs to move right in. The stated price of the residence includes the entire art collection, which includes works by Darwin, Sinke & Van Tongeren, Tyson Grumm, Hiroshi Sugimoto, and even pieces from local Nashville artists Megan Lightell and Michael Ray Nott. The residence is freckled with the finest materials carefully curated by Ken Fulk to create this fully furnished masterpiece and provide a true turnkey experience. Wallpapers from Pierre Frey, Phillip Jeffries, De Gournay, and even a custom mural by Jim Boyd on canvas. One-of-a-kind Venetian plaster ceiling installations and Fine Paints of Europe built-ins wrap High Note in color and warmth. Every detail is accounted for, down to the Match Pewter serve ware and custom embroidered dining linens with your very own High Note logo. In addition to all the amenities within the residence, you also get to enjoy the perks of living in a Four Seasons with a 24/7 doorman, valet, and front desk staff, the residential sky garden and amenity floor, and access to everything in the Four Seasons Nashville Hotel.
Getting Around
 Very Walkable
 Very Limited Transit
 Very Bikeable
Schools
Construction
Condition
- Year built: 2022
Materials
- Construction materials: Other
Type & Style
- Home type: Condo
- Property subType: Condominium
Interior
Appliances
- Appliances included: Dishwasher,Electric Oven,Disposal,Refrigerator,Gas Range,Microwave,Range Hood,Washer,Dryer,Freezer
- Laundry features: Main Level
Bedroom2
- Level: Main
Bedroom3
- Level: Main
Bedrooms & Bathrooms
- Bedrooms: 3
- Bathrooms: 5
- Full bathrooms: 4
- Partial bathrooms: 1
- Main level bedrooms: 3
Family Room
- Level: Main
Features
- Walk-In Closet(s)
- Fireplace features: None
Heating & Cooling
- Heating features: Central,Heat Pump,Geothermal
- Cooling features: Central Air
Interior Area
- Total structure area: 5,431
- Total interior livable area: 5,431 sqft
Kitchen
- Level: Main
Living Room
- Level: Main
Master Bedroom
- Level: Main
Property
Details
- Parcel number: 093064E139.00CO
Features
- Levels: One
- Exterior features: Balcony
- Has view: Yes
Lot
- Lot size: 3,354 sqft
- Features: Views
- Lot size dimensions: 66 x 51
Parking
- Total spaces: 3
- Parking features: Other
- Covered spaces: 3