


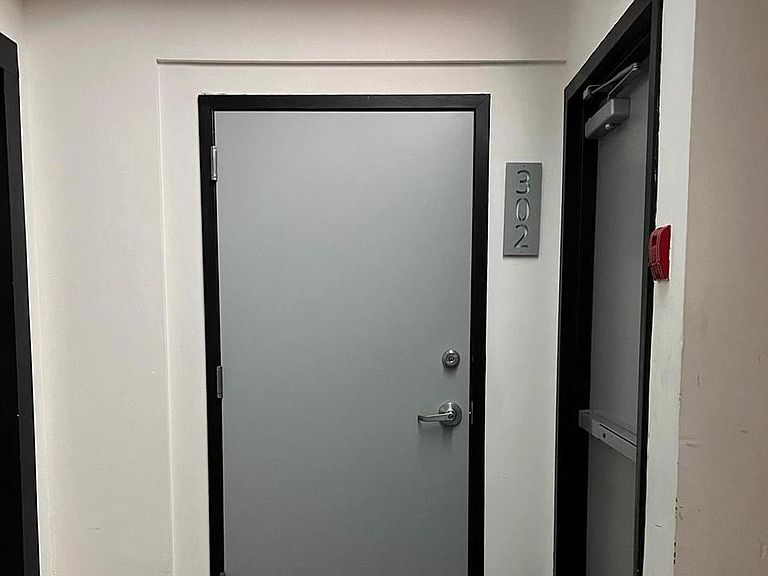


20 N 3rd St Ste 302, Philadelphia, PA, 19106
About This Home
NYC-Style Loft in Old City Philadelphia Urban Industrial Living Meets Historic Charm Imagine stepping into a spacious, 2,064 SF Loft ,nestled within the heart of Old City, Philadelphia—offering the New York City vibe yet infused with the rich history and vibrant culture of Philadelphia’s oldest neighborhood. The loft is situated in the repurposed, Historic Daniels Building, a former factory then Business Offices. The building reflects its industrial origins. Brick and concrete ceiling and floors ,original to the 19th-century construction, textured backdrop. High ceilings——creating an airy atmosphere, complemented by oversized new industrial windows facing East, West & North that flood the interior with natural light and provide sweeping views of cobblestone streets and historic facades below. Polished concrete floors stretch throughout the space, seamlessly connecting living, dining, and kitchen areas in a single, expansive room. Structural columns, visible ductwork, and steel beams are left exposed, showcasing the building's industrial bones and adding to the authentic loft aesthetic. The kitchen is industrial and sleek with stainless steel appliances, featuring a large prep table for entertaining. The Bathrooms are industrial contemporary, one with a smaller walk-in shower and the other a Tub Shower.. Stepping outside, Old City offers a blend of galleries, boutique shops, cafes, and iconic sites like Elfreth’s Alley and the Betsy Ross House. Living in this loft means being within walking distance to vibrant nightlife, top restaurants, and easy access to public transportation—much like the Tribeca or SoHo experience, but with Philadelphia’s unique flair. In summary, This New York City-type loft in Old City Philadelphia combines industrial vibe with historical character, providing a versatile space for modern urban Dwellers. Monthly Parking is available in nearby parking lots. Floor Plan is located in Documents
Getting Around
 Walker's Paradise
 Rider's Paradise
 Very Bikeable
Schools
Construction
Condition
- Year built: 1900
Materials
- Roof: Unknown
- Construction materials: Masonry
Notable Dates
- Major remodel year: 2008
Other
- Builder name: Daniels Building
Type & Style
- Home type: Condo
- Architectural style: Art Deco
- Property subType: Condominium
Interior
Appliances
- Appliances included: Built-In Range,Microwave,Dishwasher,Disposal,Intercom,Refrigerator,Stainless Steel Appliance(s),Cooktop,Water Heater,Electric Water Heater
- Laundry features: Hookup,In Unit
Basement
- Area: 0
Bedrooms & Bathrooms
- Bedrooms: 2
- Bathrooms: 2
- Full bathrooms: 2
- Main level bathrooms: 2
- Main level bedrooms: 2
Features
- Bathroom - Tub Shower,Bathroom - Walk-In Shower,Combination Kitchen/Dining,Dining Area,Exposed Beams,Open Floorplan,9'+ Ceilings
- Window features: Insulated Windows,Energy Efficient,Double Pane Windows
- Flooring: Concrete
- Finished area below ground: 0
- Finished area above ground: 2,064
Heating & Cooling
- Heating features: Forced Air,Natural Gas
- Cooling features: Central Air,Electric
Interior Area
- Total structure area: 2,064
- Total interior livable area: 2,064 sqft
Property
Accessibility
- Accessibility features: Accessible Doors
Details
- Parcel number: 888059152
- Attached to another structure: Yes
- Zoning: CMX3
- Zoning description: Residential Condo
- Special condition: Standard
- Other equipment: Intercom
Features
- Levels: One
- Stories: 1
- Pool features: None
Lot
- Lot size dimensions: 0.00 x 0.00
Parking
- Parking features: On Street
- Has uncovered spaces: Yes
Climate Risk is Financial Risk
Every home has a financial story beyond the listing price. Below, you’ll see the climate risks that could affect this property — and in Bills & Affordability, how those risks may influence repairs, insurance, utilities, and long-term value.
Biggest Threats for This Home
- Heat Wave

- Cold Wave

- Winter Weather

- Tsunami

How This Home’s Risks Compare
FEMA Declared Disasters Across Pennsylvania Counties
Understanding the Costs
Financial advisors generally recommend spending no more than 30% of your gross household income on housing costs. In practice, many households stretch to 35% or beyond — especially in high-cost markets.
Estimated Costs Today
| Monthly | Annual | |
|---|---|---|
| Mortgage | $3,534 | $42,408 |
| Home Insurance * | $630 | $7,560 |
| Property Taxes | $495 | $5,940 |
| Electricity | $226 | $2,717 |
| Total | $4,885 | $58,620 |
Income You'd Need if You Spent...
Pennsylvania FAIR Plan Programs
Insurance Placement Facility of Pennsylvania/FAIR Plan
 Wildfire
 Hail
Hail Wind
WindHow Costs Could Change Over Time
Climate risk is quickly impacting all of the major home ownership costs. Adjust the growth rates and percentage of income spent on housing below to see how your housing costs could change over the next 10 years — and what income you'd need to keep up.
Comparing Against the Market
Price Per Sq Ft
vs Other Active Listings
Avg $/sqft
vs Homes Sold Last Month
Median $/sqft
Current Market Trends
Median Price Per Square Foot
The median price per square foot of homes sold in this area each month. Compare this to this listing's price per square foot to gauge whether the home is priced in line with recent sales.
Historicals for This Listing
Zestimate History ($/sqft)
Price History
| Date | Event | Price |
|---|---|---|
| 2026-04-06 | Price change | $699,000 |
| 2026-01-22 | Price change | $699,900 |
| 2025-11-20 | Price change | $710,000 |
| 2025-10-06 | Listed for sale | $725,000 |
| 2014-04-08 | Listing removed | $3,600 |
| 2014-02-06 | Listed for rent | $3,600 |
 View on Zillow