


1705 Primrose Ln, Sebring, FL, 33872
About This Home
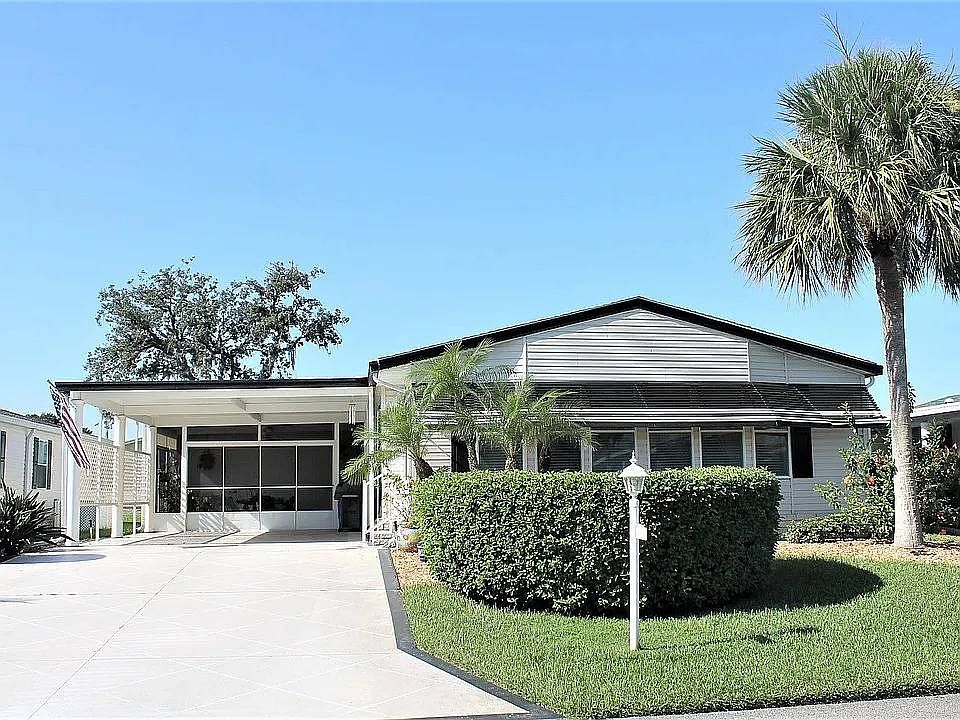
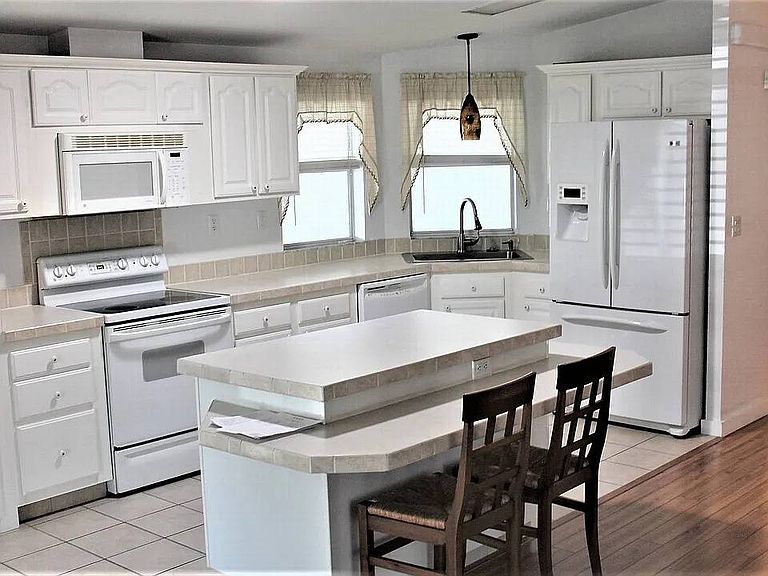
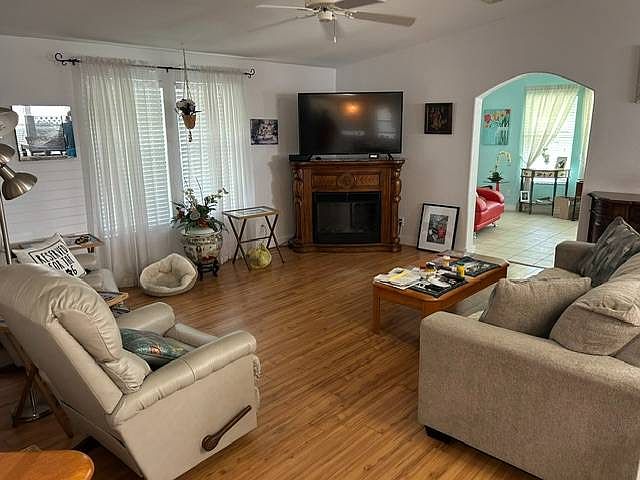
Experience the best of Florida retirement living in this spacious 2-bedroom, 2-bathroom home with a den/office, offering an impressive 1,876 square feet of comfortable living space in a desirable 55+ active community. Sold unfurnished, this home is ready for you to add your own style and make it your own. The thoughtfully designed open floor plan provides plenty of room for entertaining family and friends. The oversized kitchen features an abundance of cabinets and workspace, making meal preparation a pleasure. Just off the living area is a beautiful front Florida room under air, complete with custom built-in bookshelves, creating the perfect space for a home office, library, craft room, or peaceful retreat. The home is filled with desirable upgrades, including laminate flooring throughout, California closet systems in both bedroom closets, high-rise toilets, and a spacious step-in shower in the primary suite. A new roof installed in 2022, a 5-year-old air conditioning system, and a newer refrigerator provide added value and peace of mind. Outdoor living is just as inviting with a screened lanai, an additional screen room, a double covered carport, and a spacious 2-car garage, giving you plenty of room for vehicles, storage, a workshop, or your golf cart. Beyond the home, you'll enjoy the relaxed, maintenance-friendly lifestyle that makes 55+ living so popular. Meet new friends, participate in community activities, enjoy the clubhouse and pool, stay active with recreational amenities, or simply relax knowing you're surrounded by neighbors who share your interests. Whether you're looking for a full-time residence or the perfect seasonal getaway, this exceptional home offers the space, comfort, and lifestyle you've been searching for. Don't miss this opportunity to own one of the larger homes in the community. Schedule your private showing today!
Getting Around
 Car-Dependent
 Very Limited Transit
 Bikeable
Schools
Construction
Condition
- Year built: 2004
Materials
- Roof: Asphalt
- Construction materials: Vinyl Siding
Type & Style
- Home type: MobileManufactured
- Property subType: Manufactured Home
Interior
Appliances
- Appliances included: Dishwasher,Dryer,Refrigerator,Microwave,Oven,Washer
Basement
- Area: 0
Bedrooms & Bathrooms
- Bedrooms: 2
- Bathrooms: 2
- Full bathrooms: 2
Features
- Flooring: Laminate,Tile
- Finished area above ground: 1,876
Heating
- Heating features: Has Heating (Unspecified Type)
Interior Area
- Total structure area: 1,876
- Total interior livable area: 1,876 sqft
Property
Details
- On leased land: Yes
- Lease amount: 992
Parking
- Total spaces: 2
- Parking features: Garage
- Has garage: Yes
- Attached garage spaces: 2
- Covered spaces: 2