



96863 Larson Ln, North Bend, OR, 97459
About This Home
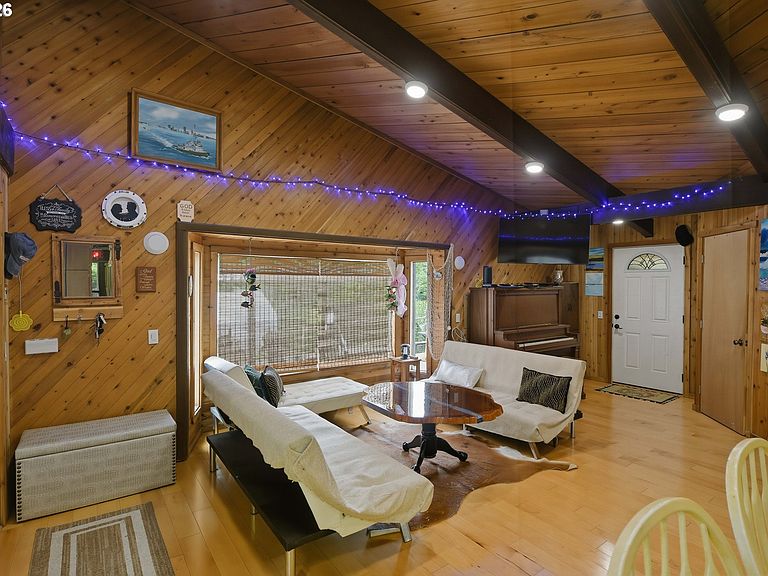
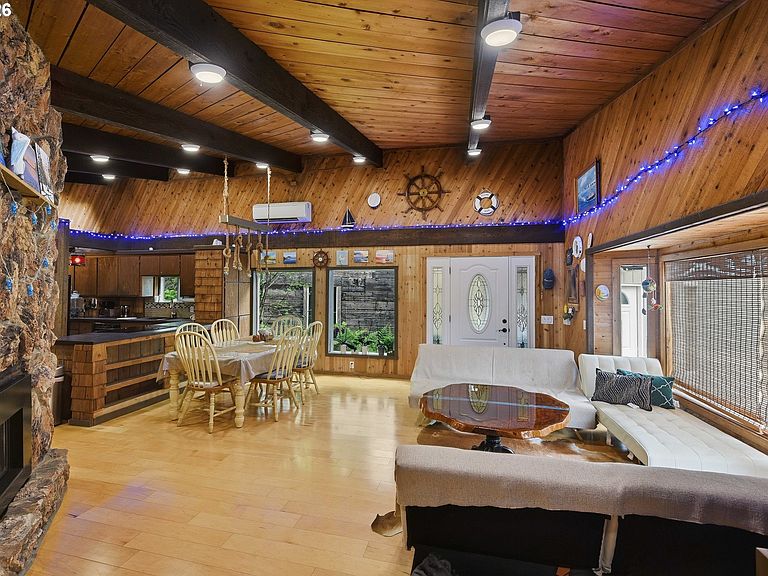
MUST SEE!! COUNTRY LIVING AT IT'S BEST! Extraordinary Pacific Northwest dream property! This breathtaking 3,357 sq. ft. Designed for comfort & flexibility the home features 5spacious bedrooms 3bathrooms a dedicated office & a versatile game room/mother in law suite ideal for multi generational living or guests.Estate(per seller)Privacy & nature in perfect harmony. Nestled on approximately 23 acres w/bordering BLM land to the South & untouched Elliott State Forest to the north this one of a kind retreat offers unmatched serenity incredible territorial views & forever protected surroundings.Featuring over 4 acres of pasture approximately 18 acres of merchantable timber a salmon bearing stream & a flourishing orchard this property is truly a private paradise.From the moment you arrive the setting feels peaceful. Step inside to the soothing sound of a stunning waterfall feature creating a warm lodge style ambiance. The spacious living room showcases views of a charming waterwheel & salmon stream running beneath the home complemented by a cozy propane fireplace soaring open beam ceilings expansive windows rich natural light & beautiful built in bookshelves.The gorgeous galley kitchen offers abundant cabinetry generous prep space & seamless flow for entertaining or everyday living. Outside enjoy your own brick oven pizza maker perfect for unforgettable gatherings w/ family & friends.Additional amenities include gorgeous LVP flooring 2 certified wood stoves a walk in shower heat pump mini split system solar power w/ impressively low utility costs 2 power meters extensive storage & a premium 50 year transferable DeBella roof.Outdoor features are equally impressive w/ an expansive deck greenhouses orchard RV parking additional tool shed & a massive 40x36 shop w/oversized 13 foot doors perfect for RVs boats equipment hobbies or workshop space.Salmon running through the stream complete this unforgettable natural setting rarely found & nearly impossible to replicate
Getting Around
 Car-Dependent
 Very Limited Transit
 Somewhat Bikeable
Schools
Construction
Condition
- Property condition: Approximately
- Year built: 1974
Materials
- Roof: Composition
- Construction materials: Other,Stucco
Type & Style
- Home type: SingleFamily
- Architectural style: Craftsman
- Property subType: Residential,Single Family Residence
Interior
Appliances
- Appliances included: Dishwasher,Free-Standing Range,Free-Standing Refrigerator,Electric Water Heater
- Laundry features: Laundry Room
Bedroom2
- Level: Main
Bedroom3
- Level: Main
Bedroom4
- Level: Upper
Bedrooms & Bathrooms
- Bedrooms: 5
- Bathrooms: 3
- Full bathrooms: 3
- Main level bathrooms: 2
Dining Room
- Level: Main
Family Room
- Level: Main
Features
- High Ceilings,Kitchen Island
- Window features: Aluminum Frames,Double Pane Windows,Vinyl Frames
- Flooring: Luxury Vinyl Plank
- Fireplace features: Electric,Wood Burning
Heating & Cooling
- Heating features: Heat Pump,Other,Wood Stove
- Cooling features: Heat Pump
Interior Area
- Total structure area: 3,357
- Total interior livable area: 3,357 sqft
Kitchen
- Level: Main
Living Room
- Level: Main
Master Bedroom
- Level: Main
Property
Accessibility
- Accessibility features: Accessible Full Bath,Walkin Shower,Accessibility
Details
- Parcel number: 131202
- Zoning: F-2
Features
- Levels: One
- Stories: 2
- Patio & porch: Deck,Porch
- Exterior features: Garden,Raised Beds,Water Feature,Yard
- Has spa: Yes
- Spa features: Bath
- Fencing: Cross Fenced
- Has view: Yes
- View description: Creek/Stream,Mountain(s),Trees/Woods
- Has water view: Yes
- Water view: Creek/Stream
- On waterfront: Yes
- Waterfront features: Creek
Lot
- Lot size: 22.26 Acres
- Features: Hilly,Level,Merchantable Timber,Pasture,Trees,Acres 20 to 50
Parking
- Total spaces: 2
- Parking features: Driveway,RV Access/Parking,RV Boat Storage,Carport
- Has garage: Yes
- Attached garage spaces: 2
- Covered spaces: 2
- Has uncovered spaces: Yes
- Carport: Yes